
MEASURE BOOK — PAGE ONE
Is the problem the layout, or only the finishes?
Every quote starts with the room you already have — dimensions, wall conditions, where the water and power sit — before anyone talks about stone or door fronts.

Tiled splashback and stone benchtop — the finishes half of the question.
FIELD NOTE — TWO ANSWERS
Two ways out of a kitchen that annoys you
Most kitchens we measure need one of these jobs, not both — the tape usually decides it in ten minutes.
OPTION A
Change the layout
What moves
Doorways, bench runs, plumbing and power all change position.
What gets disturbed
The whole room. Floors, ceilings and wall linings are patched back.
Where the money concentrates
Trades and services, then a new cabinetry footprint built to the new plan.
What the design stage produces
A measured plan, elevations, appliance positions and service set-outs.
Usual trigger
A fridge blocking a doorway, no bench beside the cooktop, two people who cannot pass.
OPTION B
Keep the layout
What moves
Nothing structural. Sound carcasses stay exactly where they are.
What gets disturbed
Benchtop, doors, handles and splashback — the surfaces you touch.
Where the money concentrates
Benchtop material and door fronts, with the splashback close behind.
What the design stage produces
A finish schedule, door and hardware selections, and a benchtop template.
Usual trigger
The plan works, the surfaces are tired: chipped laminate, dated tiles, sagging hinges.
FIELD NOTE — THE MEASURE
Ceiling heights, window reveals and the position of the old gas point change more decisions than any mood board.
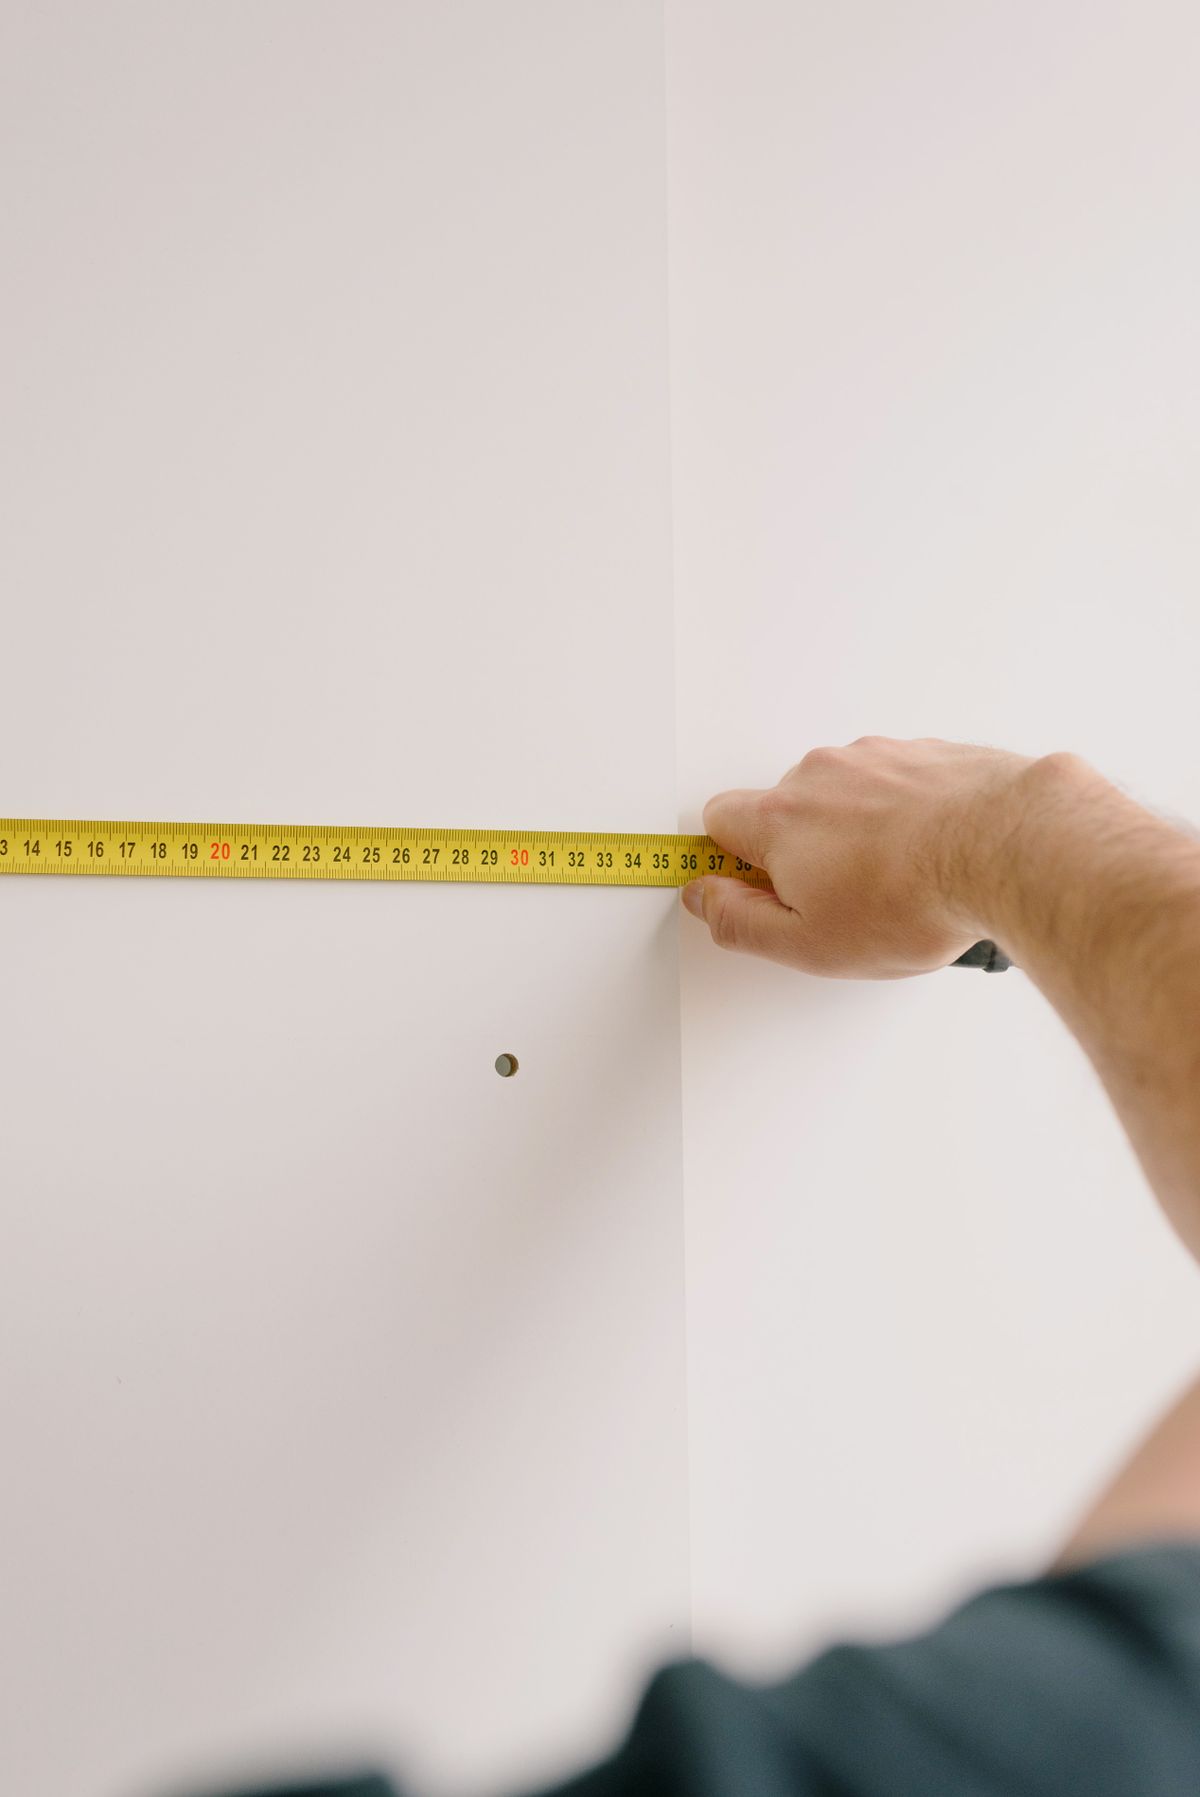
Tape measure against a wall panel — reference detail of the first job on site.
What a measure settles before design begins
Bayside house stock is repetitive in a useful way. A 1960s brick unit in Highett, a weatherboard in Bentleigh and a post-war home in Moorabbin tend to repeat the same three kitchen footprints, the same shallow wall cavities and the same awkward door swing into the laundry.
So the measure is not a formality. It records run lengths, appliance clearances, floor levels and where services already sit. That sheet is what turns a wish list into a plan we can price — and it is the reason two kitchens with identical door fronts can carry very different quotes.
From there the work splits cleanly: Kitchen Design resolves the layout and selections, and Complete Kitchen Renovations carries it through to handover.
FIELD NOTE — FOOTPRINTS
Three footprints we keep meeting
Each one limits something different, and each one has a service that resolves it. The photographs are reference interiors of those layout types, not jobs of ours — the full typology record, and what a case study compares, sits with Projects.
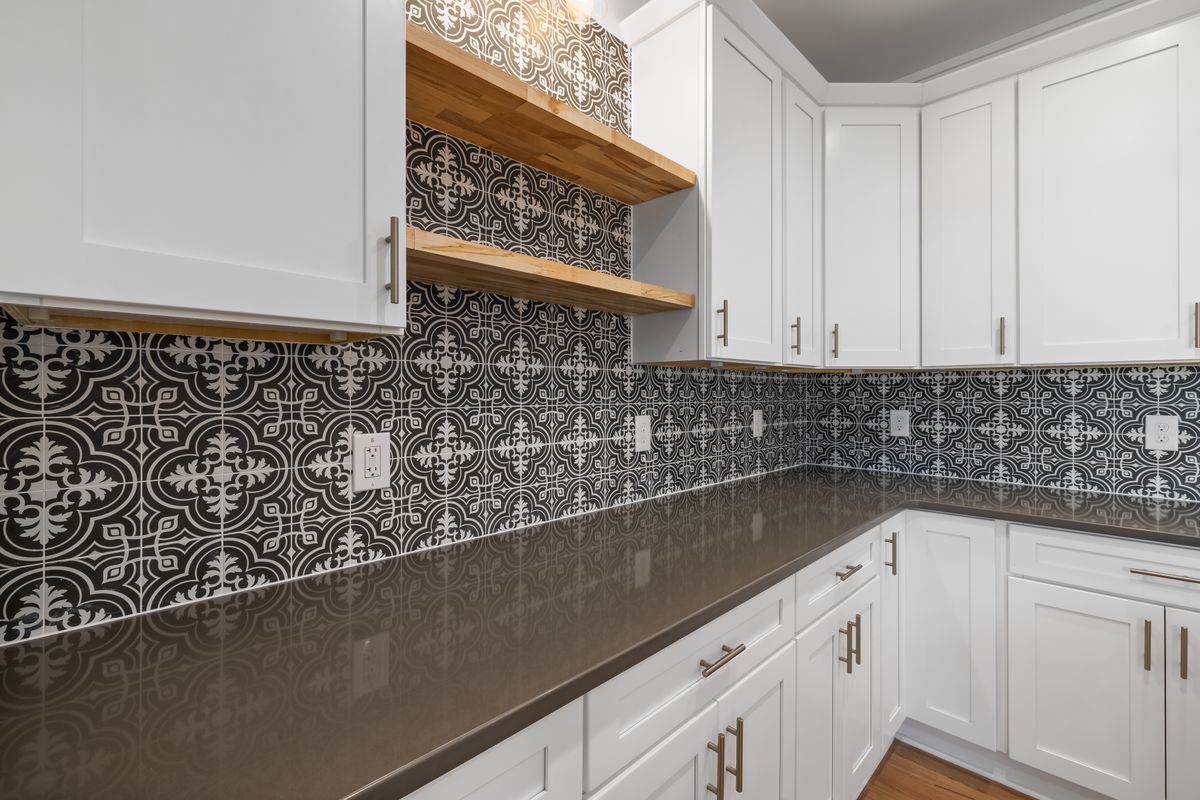
Cabinets, shelving and bench along one wall — reference interior.
Single-line
Everything competes for one wall. Bench space beside the sink is usually the first casualty.

L-shaped run with a return bench — reference interior.
L-shape with a side door
A back or laundry door eats one end of the run and traps the corner cupboard.
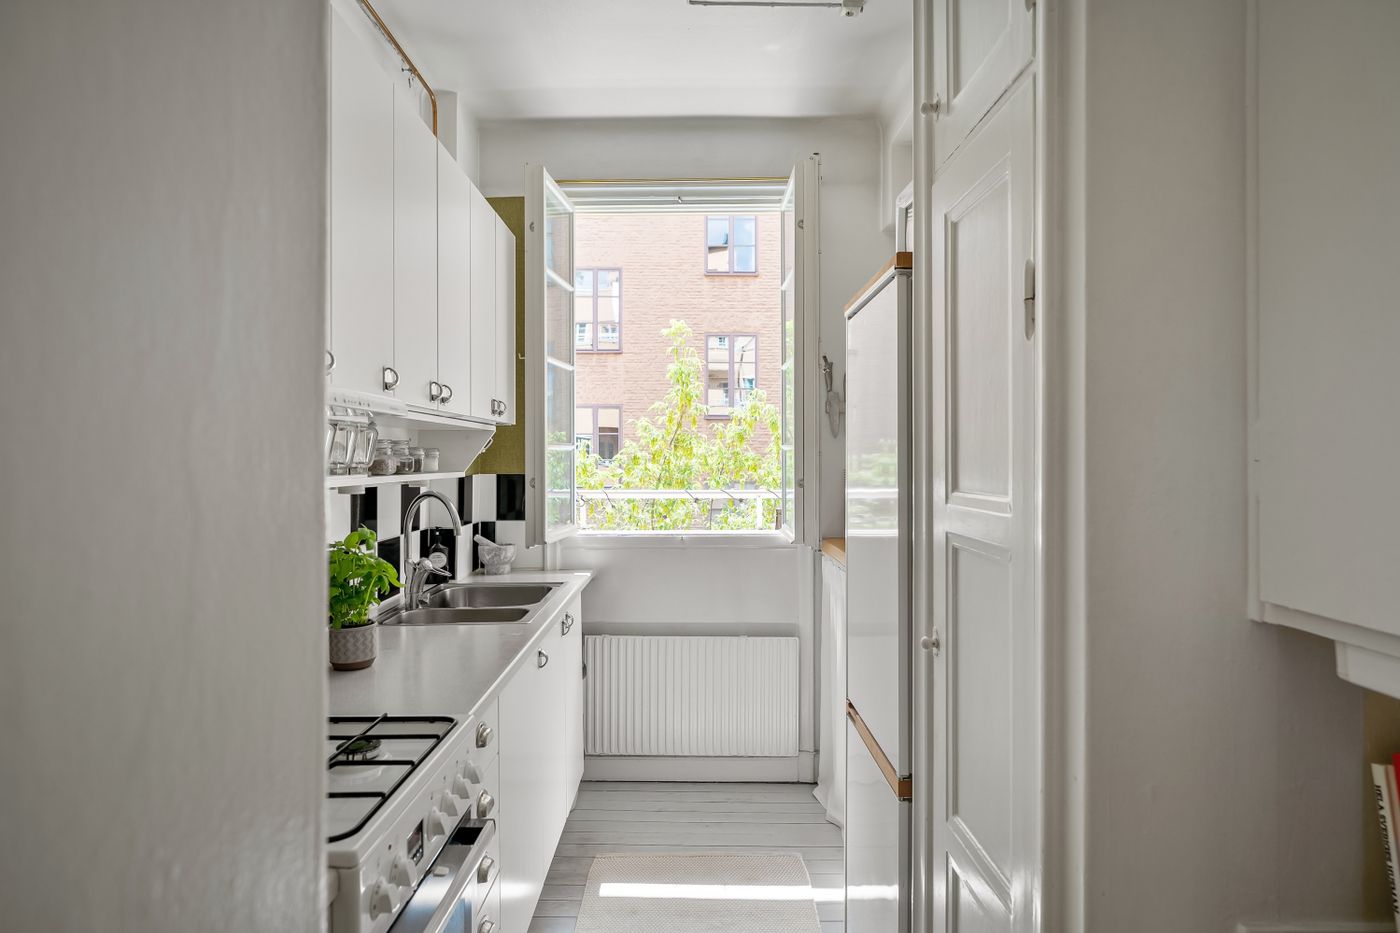
Narrow galley with facing bench runs — reference interior.
Galley
Storage is rarely the issue; clearance between the two runs and appliance doors is.

FIELD NOTE — THE BUILD
The messy middle is the part worth planning
Protection, demolition and preparation set the tolerances everything after them has to live with. Walls get straightened, services get moved, and the cabinetry is only ordered once those dimensions are confirmed on site.
Reference image: cabinets wrapped and sealed during a kitchen strip-out.
GROUP ONE
Design
Stages 01–04 · Consultation → Measure → Design → Quote
The room is recorded, the layout resolved and the scope written down before a price is issued.
GROUP TWO
Supply
Stage 05 · Materials
Selections are locked in and ordered, so nothing is stripped out before the material is accounted for.
GROUP THREE
Build
Stages 06–08 · Demolition → Preparation → Cabinetry
The old kitchen comes out, services, linings and floors are made ready, then cabinets are installed and scribed to the walls.
GROUP FOUR
Finish
Stages 09–12 · Benchtops → Splashback → Finishing → Handover
Stone is templated to the installed cabinets, the splashback follows, then trims, adjustments and handover.
FIELD NOTE — JOINERY
Cabinetry decides how the kitchen behaves
Door style is the part people picture. Drawer depth, hinge quality, corner access and where the bin sits are the parts they live with. We set those out during design, not on the day the boxes arrive.
Standard modules cover most runs; awkward returns, pantries and island ends are made to measure. See Kitchen Cabinets, Custom Cabinetry and Kitchen Storage, or step up to Luxury Kitchens for integrated appliances and stone detailing.
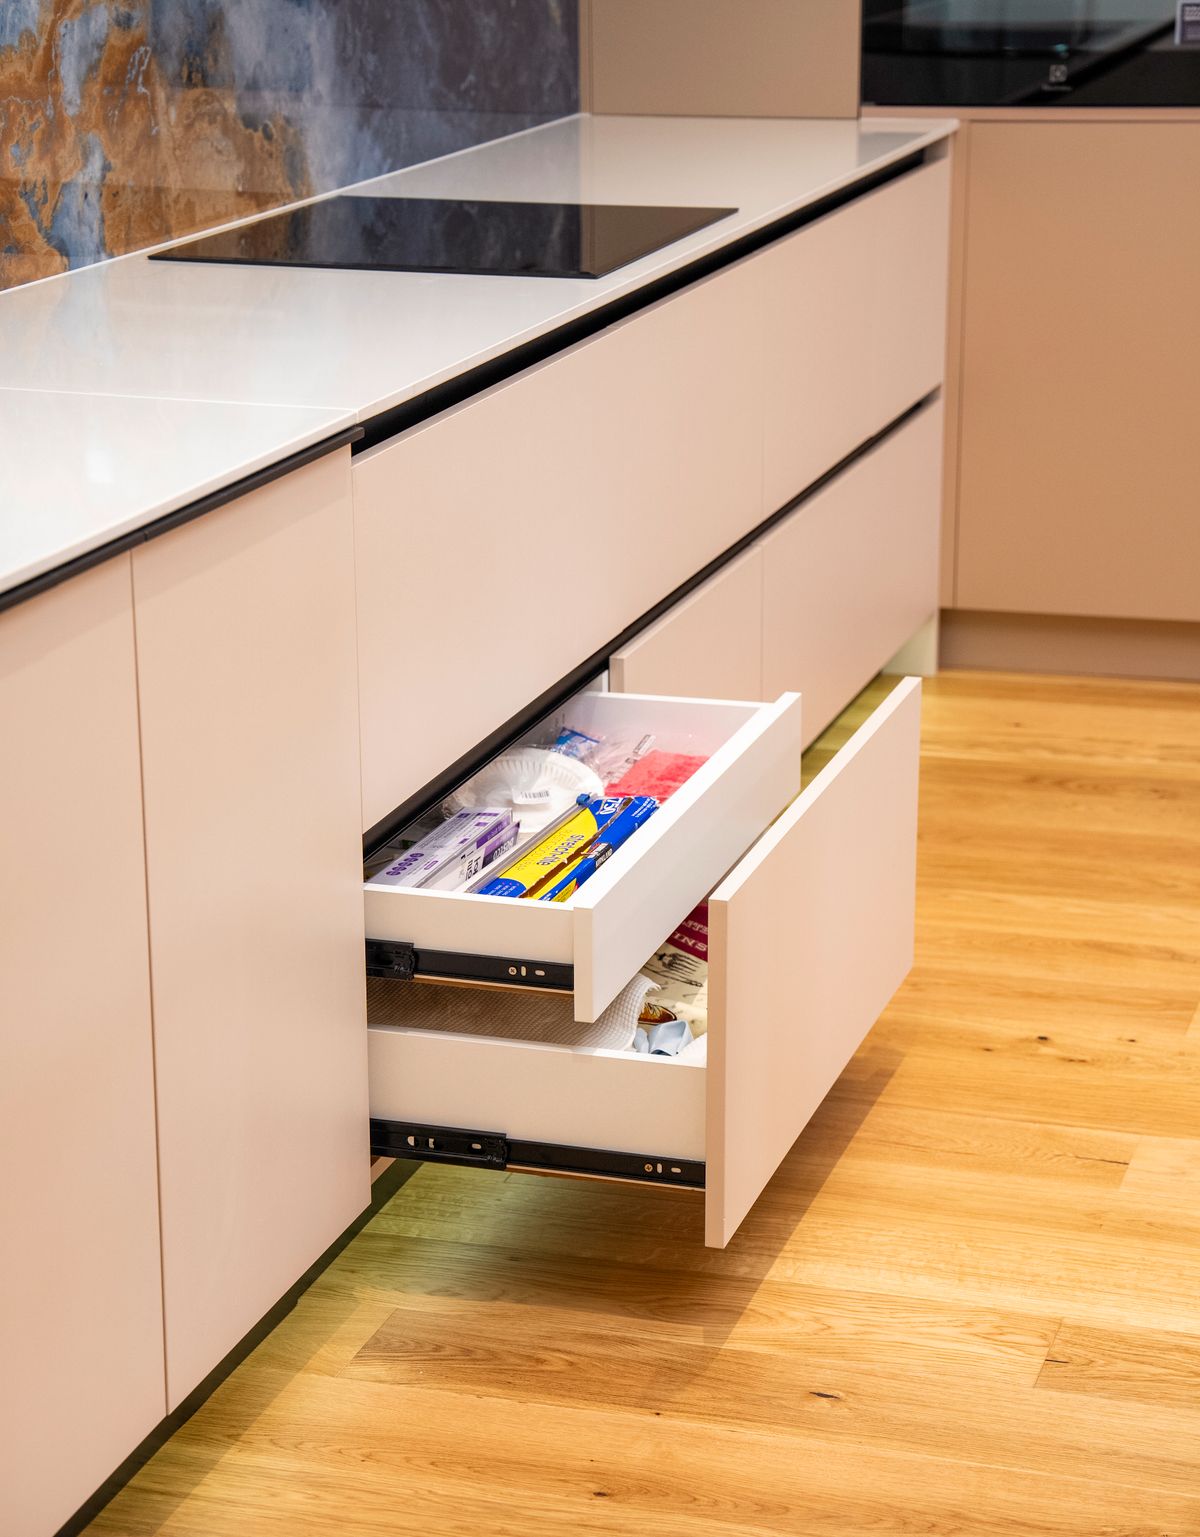
Base drawers open on flat-front joinery — reference interior.
FIELD NOTE — COVERAGE
Moorabbin, and the streets around it
Moorabbin VIC · Highett · Hampton East · Bentleigh · Bentleigh East · Cheltenham · Mentone · Heatherton
Working inside one pocket of Melbourne keeps the measure, the delivery and the trades close together — which matters most on the days between demolition and benchtop template.
FIELD NOTE — READING
Kitchen Guides
Written for the stage before you choose anybody — including us.
How a budget splits between trades, joinery and stone — start at Complete Kitchen Renovations.
Bench length, appliance choice and door swing, in that order — see Small Kitchen Renovations.
Stone, timber and laminate, and what each one forgives — see Kitchen Benchtops.
Where tile, glass and full-height stone each make sense — see Kitchen Tiling.
Sequencing, temporary kitchens and decision deadlines — see Kitchen Design.
MEASURE BOOK — LAST PAGE
Tell us the room, and we will come and measure it
The enquiry form asks for your name, email and a message describing the kitchen — those three are needed. Phone, location, subject, budget and timeframe are optional, and each one you fill in shortens the conversation before the measure.