Kitchen guides: renovation advice from Moorabbin
01 Planning and cost
Two guides
02 Layout
Two guides
03 Joinery and storage
Two guides
04 Surfaces and light
Three guides
Read first.
Sets the order of
every later decision.
Planning and cost
Planning a Kitchen Renovation Step by Step
The order the decisions have to be made in, and what each one locks before the next — the reading version of our 12-step process.
What Drives Kitchen Renovation Costs in Melbourne
Where the money concentrates — joinery, stone, trades and the things found inside the wall — and which of those a complete renovation moves and a makeover leaves alone.
Moorabbin, Highett and
Bentleigh house stock repeats
a short list of footprints.
Layout
Kitchen Layouts Explained: Galley, L-Shape and Island
What each footprint does well, what it will never do, and how a side door or a window changes both. Pairs with Kitchen Design.
Small Kitchen Ideas for Bayside Units and Galleys
Making a short run work harder without making the room read tighter — the thinking behind Small Kitchen Renovations.
Reading first, measuring second
The largest single line
in most quotes, and the
one specified in the most parts.
Joinery and storage
Choosing Kitchen Cabinetry: Doors, Finishes and Hardware
How a door front, an edge and a hinge are specified separately, and when a modular run gives way to custom cabinetry. Sits behind Kitchen Cabinets.
Kitchen Storage Ideas That Survive Daily Use
Drawers against doors, corners, pantries and where the bin honestly ends up — the reasoning applied in Kitchen Storage.
Chosen at selection,
measured late, installed
in a fixed order.
Surfaces and light
Benchtop Materials Compared for Real Kitchens
Five surfaces — engineered stone, natural stone, compact surfaces, timber and laminate — judged on heat, water, edges and repair, with availability and specification confirmed at the Materials stage. Feeds Kitchen Benchtops.
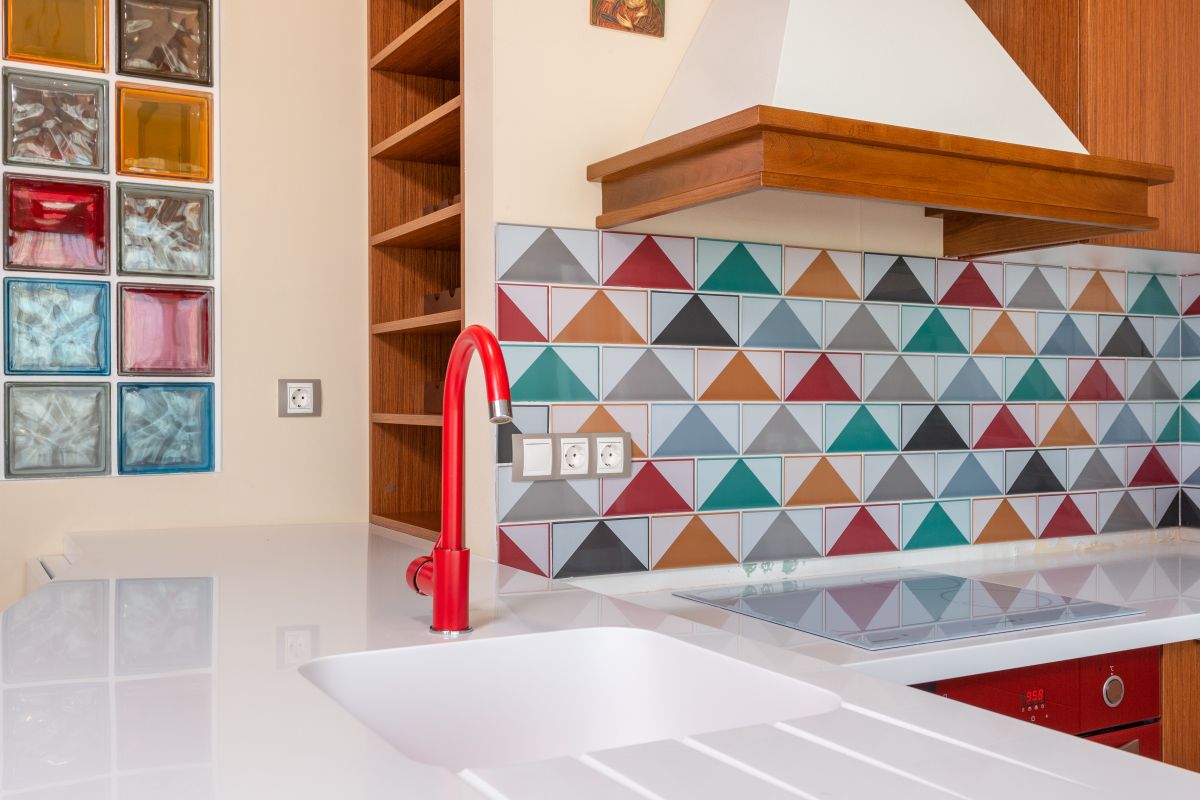
Splashback Ideas: Tile, Stone, Glass and Full Height
One plane, four ways to build it, and the interruptions that decide which. Read with Kitchen Splashbacks and Kitchen Tiling.
Kitchen Lighting: Task, Ambient and Under-Bench
Three layers planned at design stage, before the plaster closes — and what each one is actually for.

Where the reading leads
Nine guides narrow the question.
These three pages carry it
into the work itself.
The services
Twelve services, from a full strip-out to a door-and-benchtop refresh. Every guide above names at least one of them.
Kitchen renovation services
The sequence
Consultation through to handover, set out stage by stage so you can see where each reading decision is actually used.
Our 12-step process
The record
How a finished kitchen is written up — location, brief, layout, materials, cabinetry, benchtops and result — in the same eight parts each time.
Projects and case studies
When the reading is done, book the measure
Send a message through the contact form
Or browse the bayside service areas and the renovation questions page.