Kitchen renovation projects and case studies

The case-study
template
What a project record holds
01 Location — suburb and house type, in general terms
02 Client brief — what the old kitchen would not do
03 Before and after — the same camera position twice
04 Layout — footprint kept or changed, and why
05 Materials — finishes, tiling and hardware specified
06 Cabinetry — carcass sizes, doors, drawer systems
07 Benchtops — surface, edge profile, join positions
08 Final result — what the room does now at handover
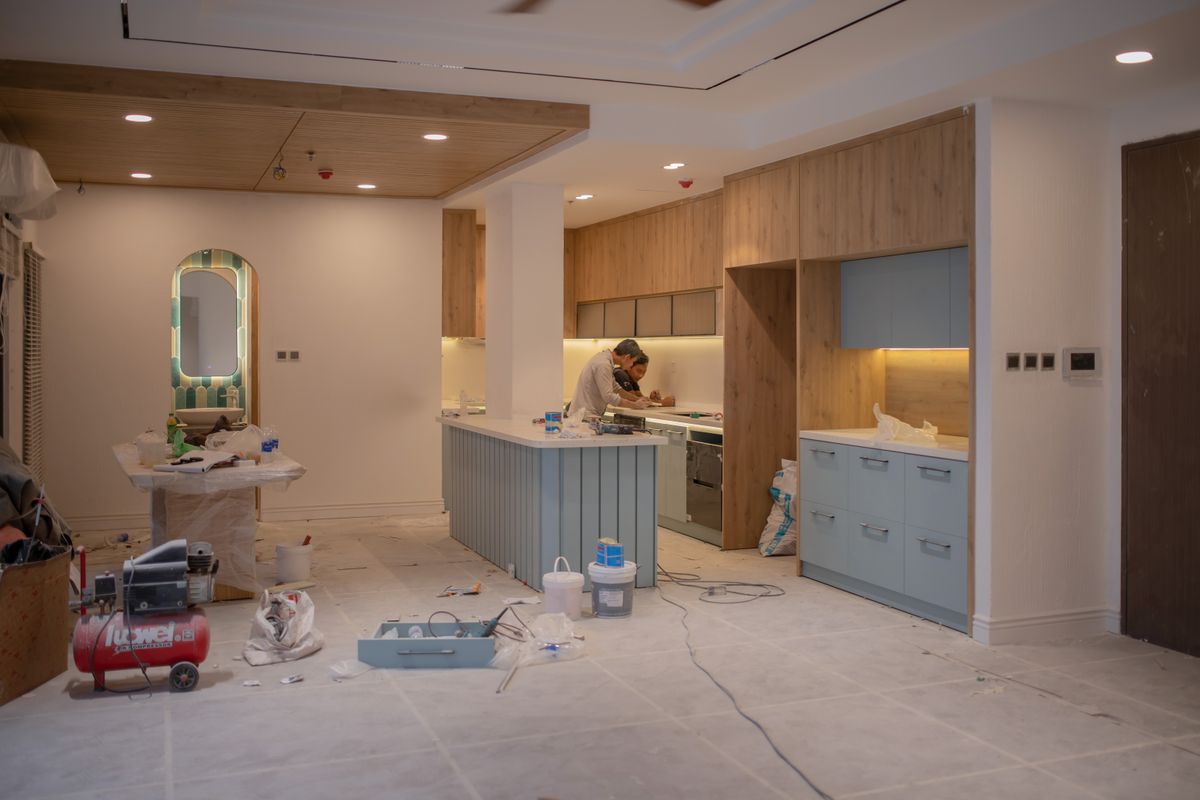
The stage worth photographing is the open one
2400–3600 MM RUN
Galley
|
TWO WALLS + DOORWAY
L-shape with a side door
ONE WALL, NO RETURN
Single-line
Every record starts with a measure
Two photographs taken from the doorway, one from each end of the room
Rough wall lengths in millimetres, even if paced out
Appliances you intend to keep, and their sizes if known
Anything structural you already know about — a window you cannot move, a meter box, a door to the yard
Three things the current kitchen does badly, in your own words
Kitchen Guides
Kitchen Layouts Explained: Galley, L-Shape and Island
The three footprints above, measured out in full.
Small Kitchen Ideas for Bayside Units and Galleys
What actually buys space in a narrow room.
What Drives Kitchen Renovation Costs in Melbourne
Where the money concentrates, and why layout changes move it.
Planning a Kitchen Renovation Step by Step
The order decisions have to be made in.
Benchtop Materials Compared for Real Kitchens
Six criteria applied evenly to five surfaces.
Choosing Kitchen Cabinetry: Doors, Finishes and Hardware
The line every other dimension is taken from.
Tell us what the room measures and what it fails to do
Prefer to ask something first? The contact form reaches the same people. To see the full service list before you write, start at Kitchen Renovation Services.