Measure book — page two
Kitchen Renovation Services in Moorabbin

Reference photograph: L-shape with island, a common footprint in bayside Melbourne homes.
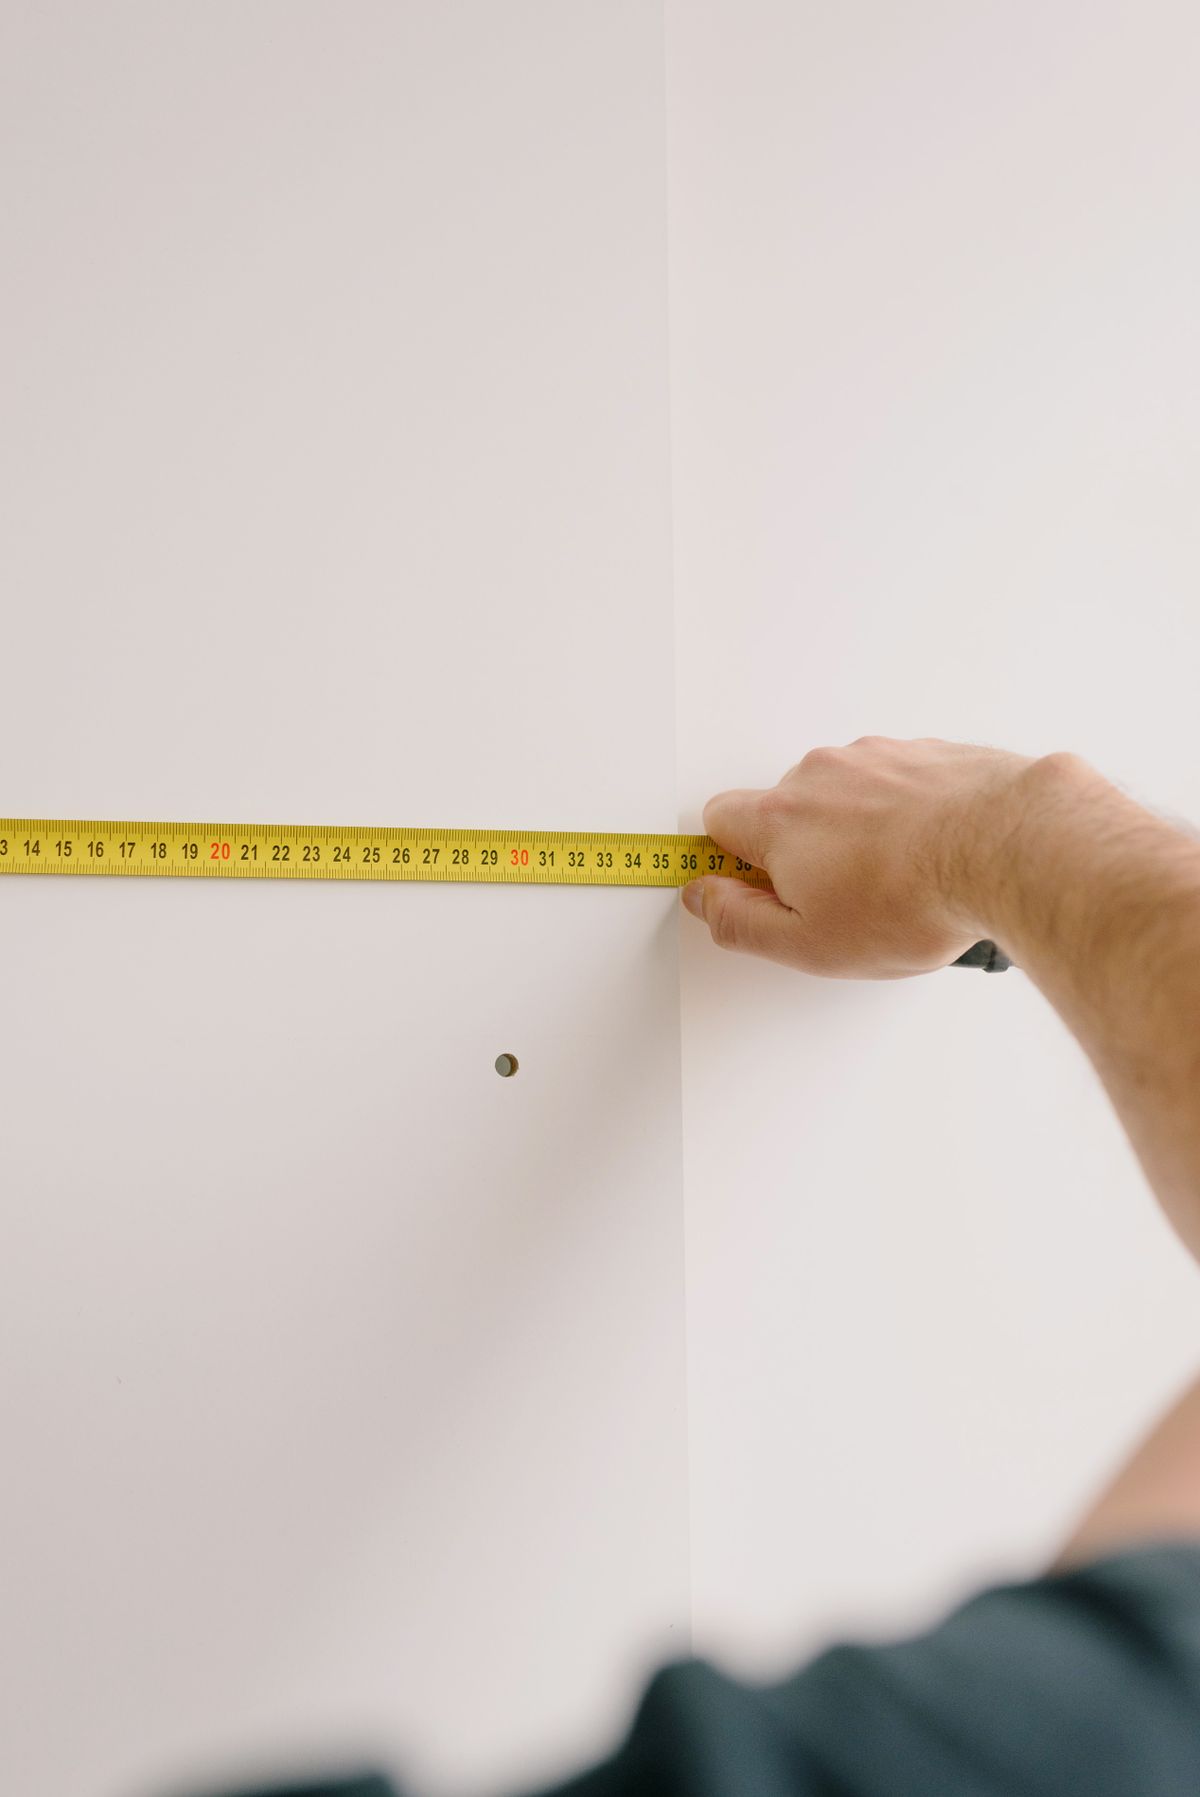
Panel measured before cutting — the dimension decides the cabinet, not the other way around.
Field note — measure
Layout or finishes — the measure settles it
Band one — rebuild
Services that change the layout
01 Complete Kitchen Renovations
Decides everything: strip-out, services, cabinetry, benchtops, splashback and handover as one sequence.
Decides clearance and circulation in galley, single-line and unit kitchens, where 50 mm changes how the room works.
Decides the level of detail: stone surfaces, integrated appliances, butler’s pantries and bespoke joinery held to one standard.
Decides where things move to when the room is right but the plan is not — bench runs, appliance positions, openings.
Band two — surfaces
Services that change what you touch
Decides the working surface — stone, timber or laminate — templated once the cabinetry is set.
Decides the wall plane behind the bench: tile, stone, glass or full height, fitted after the benchtop lands.
Decides substrate preparation, waterproofing, grout and setting-out for floors, walls and wet zones.
Decides how much to keep: sound carcasses stay, doors, bench and splashback change.
Band three — joinery
Services that decide the inside of the kitchen
02 Kitchen Design — measure-up, layout planning, finish selection and the drawings the quote is built from.
06 Kitchen Cabinets — door styles, finishes, hardware and the configuration of each run.
07 Custom Cabinetry — made to measure for awkward runs, chimney breasts, pantries and islands.
11 Kitchen Storage — drawer systems, corner solutions, pantries and appliance garages.
Sequence — twelve stages, four groups
How the work is ordered
Design STAGES 01–04
Consultation · Measure · Design · Quote — the page of dimensions, the plan drawn against it, and a priced scope you can read line by line.
Supply STAGE 05
Materials — selections locked and ordered against the drawings, so lead times are known before anything is removed.
Build STAGES 06–08
Demolition · Preparation · Cabinetry — the old kitchen removed, walls and services made ready, then the boxes installed and levelled.
Finish STAGES 09–12
Benchtops · Splashback · Finishing · Handover — surfaces templated and fitted, the wall plane set, trims and doors adjusted, and the kitchen handed back in working order.
Coverage
Moorabbin
Highett · Hampton East · Bentleigh · Bentleigh East · Cheltenham · Mentone · Heatherton
Next page of the book
Book the measure, then the quote
Still narrowing it down? Start with Kitchen Design if the plan is in question, or Kitchen Benchtops if only the surfaces are.