Custom kitchen cabinetry, made to measure
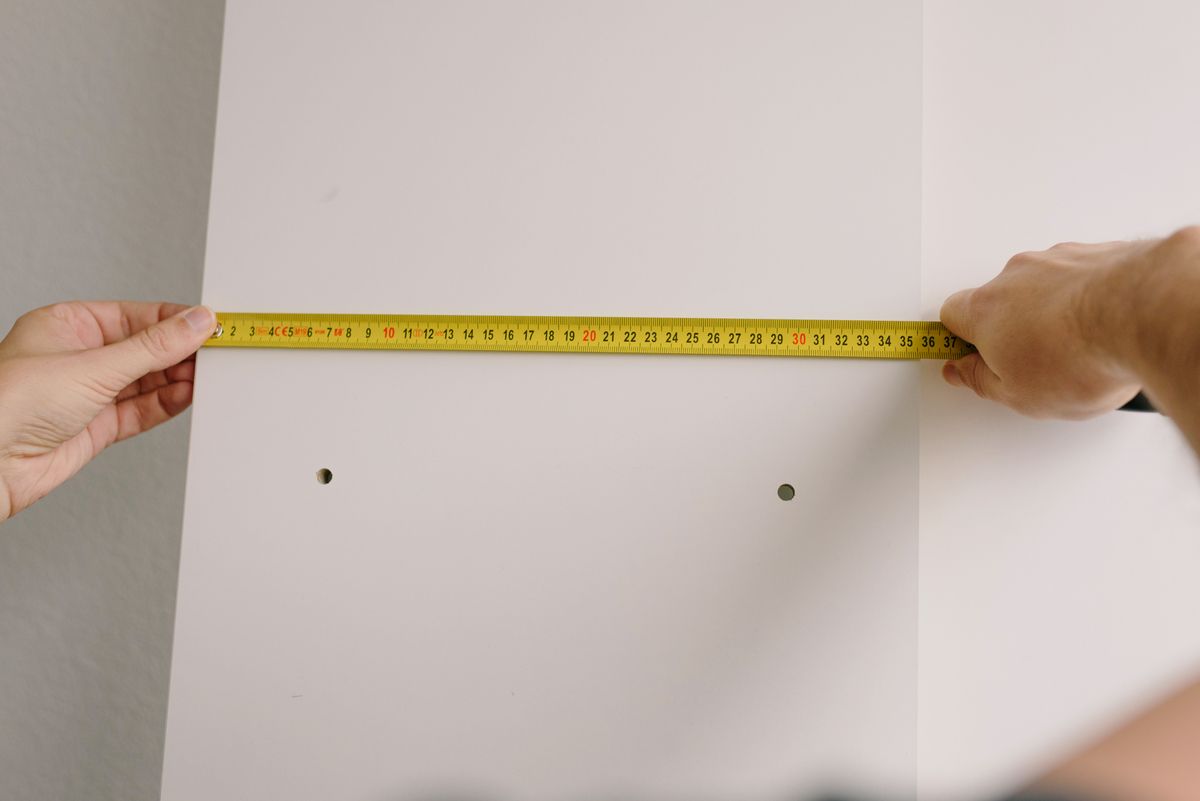
Standard sizes assume a square room
Modular cabinetry is produced against a size list — 450, 600, 900 — and it works well in a room that agrees with it. Much of the house stock through Moorabbin, Hampton East and Bentleigh East does not. Brick walls bow between skirting and cornice, plaster was floated over uneven substrate, ceilings step where a bulkhead was added over services, and the return beside a door is often 60 or 70mm short of the nearest standard carcass.
Made-to-measure joinery settles the argument in favour of the room. Lengths are recorded at low, bench and overhead height, the floor is checked for fall, and the cabinetry is drawn to those figures during kitchen design rather than trimmed into place on site. The difference shows in the gaps: no packing strip behind a pantry, no wide filler dressed up as a design decision, no fridge standing proud of a run that was meant to sit flush.
Three conditions that ask for made-to-measure
Walls out of square
Stepped ceilings and bulkheads
Shallow returns and door swings
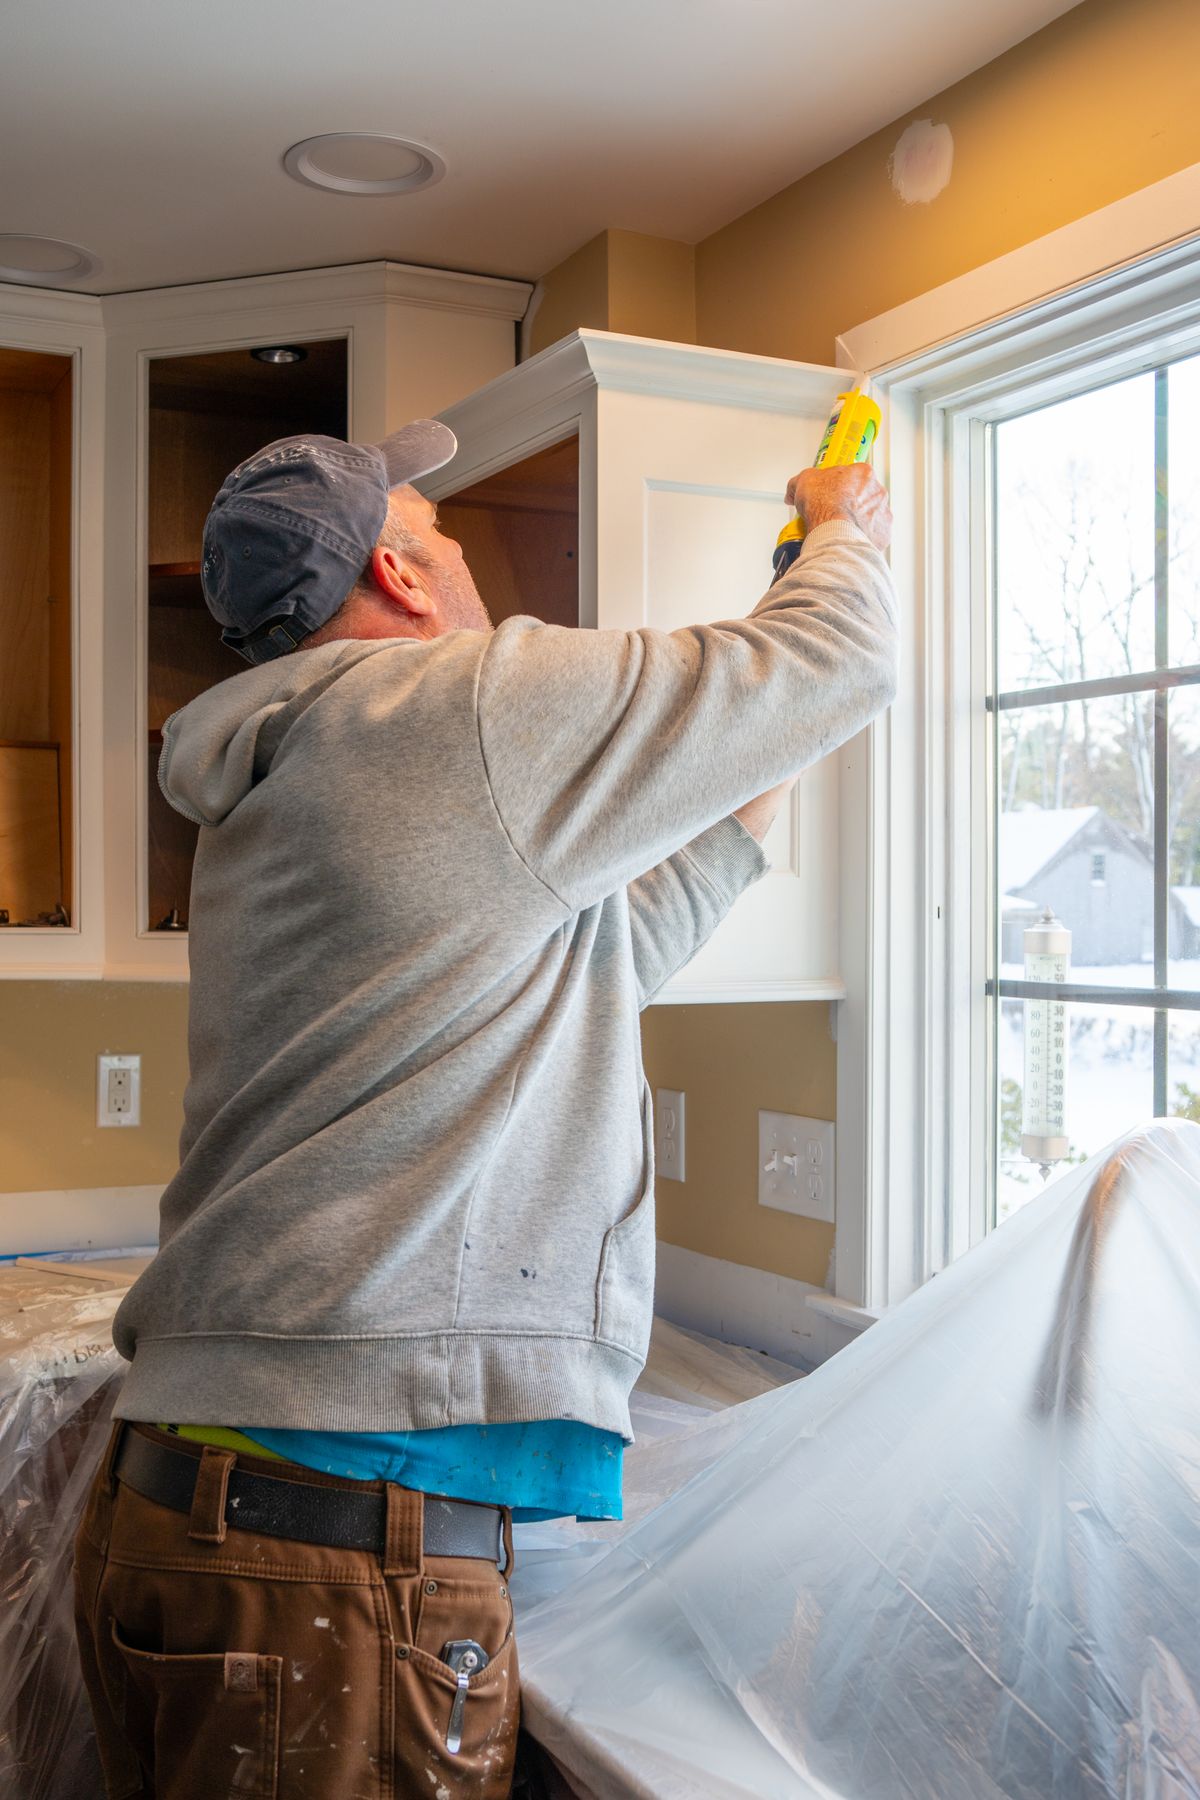
Scribing, fillers and reveals
Scribe — the end panel or upstand cut to follow the wall or floor line, so cabinetry sits tight to a surface that was never flat.
Filler — a deliberate strip where a run meets a wall, a fridge cavity or a door architrave, kept narrow and kept the same at both ends.
Reveal — the shadow gap between doors and drawers, fixed once and held across the whole kitchen, including the appliance panels.
Materials, finishes and hardware
Doors and panels
Carcasses, edges and kickers
Hardware and motion
Custom work lengthens supply and shortens install
Bespoke joinery is made after the drawings are signed and, on most jobs, after a check measure taken once the old kitchen is out and the walls are bare. That pushes work into the materials stage of the twelve-stage process — nothing is cut until the room has been recorded twice.
The return comes at the other end. Cabinetry arrives sized to the openings, so the install is fixing and levelling rather than problem-solving, and the benchtop templater can follow closely behind. On a complete renovation that is the difference between a tidy week and a series of small delays.
03 Design — sizes, reveals and hardware fixed on paper
04 Quote — joinery itemised against that drawing
05 Materials — production begins, finishes ordered
07 Preparation — check measure on bare walls
08 Cabinetry — fixed, levelled, scribed
Tolerances, lead time and mixing systems
How much tolerance does made-to-measure joinery need?
What if a wall is further out than the scribe can take?
How long does custom cabinetry take to produce?
Can custom and modular cabinetry be mixed?
Bring the walls to the drawing
Kitchen Cabinets — door styles, finishes and standard configurations.
Kitchen Storage — what goes inside the joinery, and where it lands.
Luxury Kitchens — where tighter reveals and integrated appliances take the detailing further.
Kitchen Design — the stage where these dimensions are set.
Choosing Kitchen Cabinetry: Doors, Finishes and Hardware — guide.