Home / Service Areas
Measure book — the ground covered

Kitchen renovation service areas across bayside Melbourne
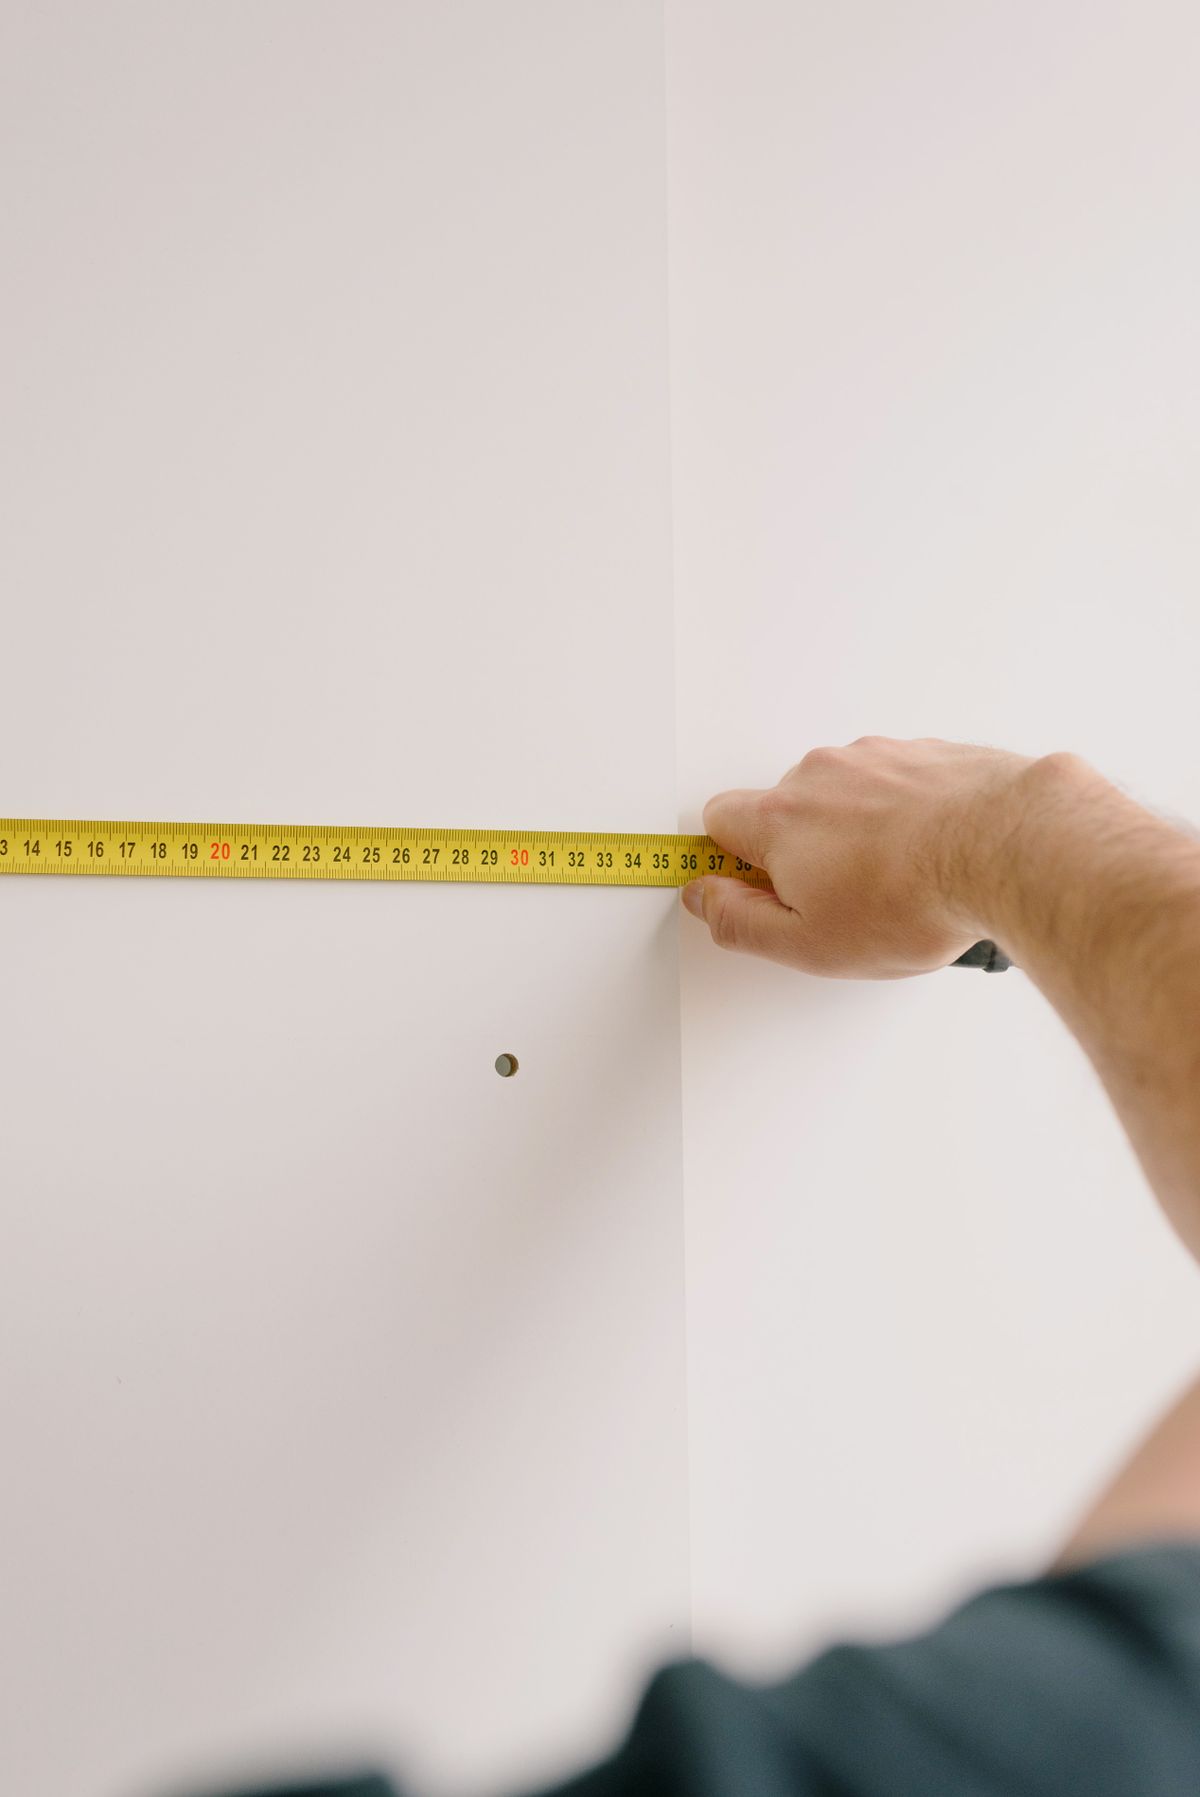
One page, not eight. The suburbs around Moorabbin share a housing record rather than a border: post-war brick veneer on quarter blocks, villa units and walk-up apartments near the stations, and weatherboard bungalows carrying a rear addition from the 1990s onwards. Each of those produces a kitchen footprint you can almost predict before the tape comes out — and that footprint, more than the postcode, decides what the work involves.
A hand holds a yellow tape measure across a white wall or cabinetry panel, with a small drilled hole visible below.
Reference photograph: a tape measure held across a cabinetry panel, a pilot hole already drilled — the kind of figure that gets written down before anything is designed.

01

Field check

Six figures worth writing down before anyone visits

I  The clear floor width between opposite benches. Under 1000 mm and a dishwasher door, an oven door and a person stop fitting in the same moment.

II  Where the waste and water actually enter the room. Moving a sink reads as one line on a plan and as a very different figure on a slab floor.

III  Height from finished floor to the underside of the window head. It sets the splashback, and it decides whether overheads can continue past the sink.

IV  Every doorway that opens into the room, including the side door to the yard and the laundry, with its swing noted.

V  Whether the switchboard, meter or hot water unit sits inside the kitchen walls. They rarely move, and plans drawn without them get redrawn.

VI  Ceiling height, and any change in floor level where an addition meets the original house.

None of it is homework. It simply means the first conversation starts from numbers.
Coverage
One team, one working radius, no separate page pretending otherwise.

02

Moorabbin

Highett  ·  Hampton East  ·  Bentleigh  ·  Bentleigh East  ·  Cheltenham  ·  Mentone  ·  Heatherton

Moorabbin is the base and the seven suburbs above are the working radius around it. Keeping them on one page is deliberate: the kitchens are not different from one street to the next, and a design drawn in Bentleigh East follows exactly the same twelve stages as one drawn two kilometres away. What changes is the house it sits in.
Housing record
Three kinds of house account for most of what we measure here.

03

What the house type usually dictates

Dimensions repeat because the builders did. A brick veneer from the 1950s puts the kitchen in the back corner with a side door to the yard; a walk-up unit runs it along one wall against a shared service duct; a bungalow with a rear addition inherits a wide room and an awkward junction where the old house ends. Recognising which one you have is the quickest way to work out whether you are looking at a layout change, a compact rebuild, or a full strip-out.
Type A

Post-war brick veneer

Common through Moorabbin, Bentleigh East and Heatherton. The kitchen sits in a back corner, usually an L of roughly 2.7 m by 3.2 m with a side door interrupting one run and a wall separating it from the dining room. Most of the gain here comes from removing or widening that wall, which turns the job into structural work rather than joinery.
Type B

Units and walk-up apartments

Concentrated near the stations at Highett, Cheltenham and Mentone. Single-line or narrow galley, often 2.4–3.0 m of usable run, with waste and water fixed in a shared wall that will not be moved. Everything is won back through drawer depth, full-height joinery and getting the appliance sizes right the first time.
Type C

Bungalows with a rear addition

Typical of Hampton East, Bentleigh and older pockets of Moorabbin. The kitchen lives in the addition, so the footprint is generous enough for an island, but the ceiling height, floor level and wall line all change at the junction with the original house. Setting out starts at that join, not at the corner.

04

What does not change

The same twelve stages, whichever street it is on

Consultation, measure, design, quote, materials, demolition, preparation, cabinetry, benchtops, splashback, finishing, handover. A galley in a Cheltenham unit passes through every one of them, and so does a full rebuild behind a Bentleigh bungalow — the difference is the length of each stage and how much of it happens off site. Because the sequence is fixed, the figures taken at stage two are the ones the cabinetmaker, the stonemason and the tiler all work from later, which is why the measure is treated as the serious appointment rather than the polite one.
Bright compact kitchen with white cabinetry, stainless-steel appliances, a farmhouse sink, tiled splashback and pendant lighting.
Reference photograph: a compact kitchen finished tightly to its walls — the result a small footprint can reach when the setting out is right.
Where to go next

Reading matched to your footprint

Pick the line that sounds like your room, not your suburb.

05

Kitchen Layouts Explained: Galley, L-Shape and Island
Which footprint you already have, and what each one will and will not carry.

Small Kitchen Ideas for Bayside Units and Galleys
For single-line and narrow rooms where the walls are staying put.

What Drives Kitchen Renovation Costs in Melbourne
Why moving services and changing a wall line move the figure most.

Planning a Kitchen Renovation Step by Step
What to settle before design, and what can safely wait.

Kitchen Renovation Services in Moorabbin
All twelve services, from complete renovations through to makeovers.

Moorabbin and the seven suburbs around it

Start with the measure

Send through the room you have and the result you want, and the reply comes back as a layout discussion rather than a sales call. If you would rather ask a question first, the contact form reaches the same desk.