Home / About
Measure book — about the practice

A Moorabbin kitchen specialist that measures before it draws

Kitchen Renovation Moorabbin renovates kitchens in Moorabbin and the bayside suburbs around it. We carry a kitchen from the first consultation through design, cabinetry, benchtops and splashback to handover — one sequence, twelve stages, nothing ordered before the figures are settled. This page is the working method behind that: why the tape comes out before a single line is drawn, what the local house stock changes about how a room is measured and priced, and how the staging keeps your decisions in your hands rather than the builder’s.
On this page

01  Why the measure comes first

02  House stock and the measure

03  Twelve stages, four groups

04  What we hold the work to

05  Where we work

06  Starting a quote
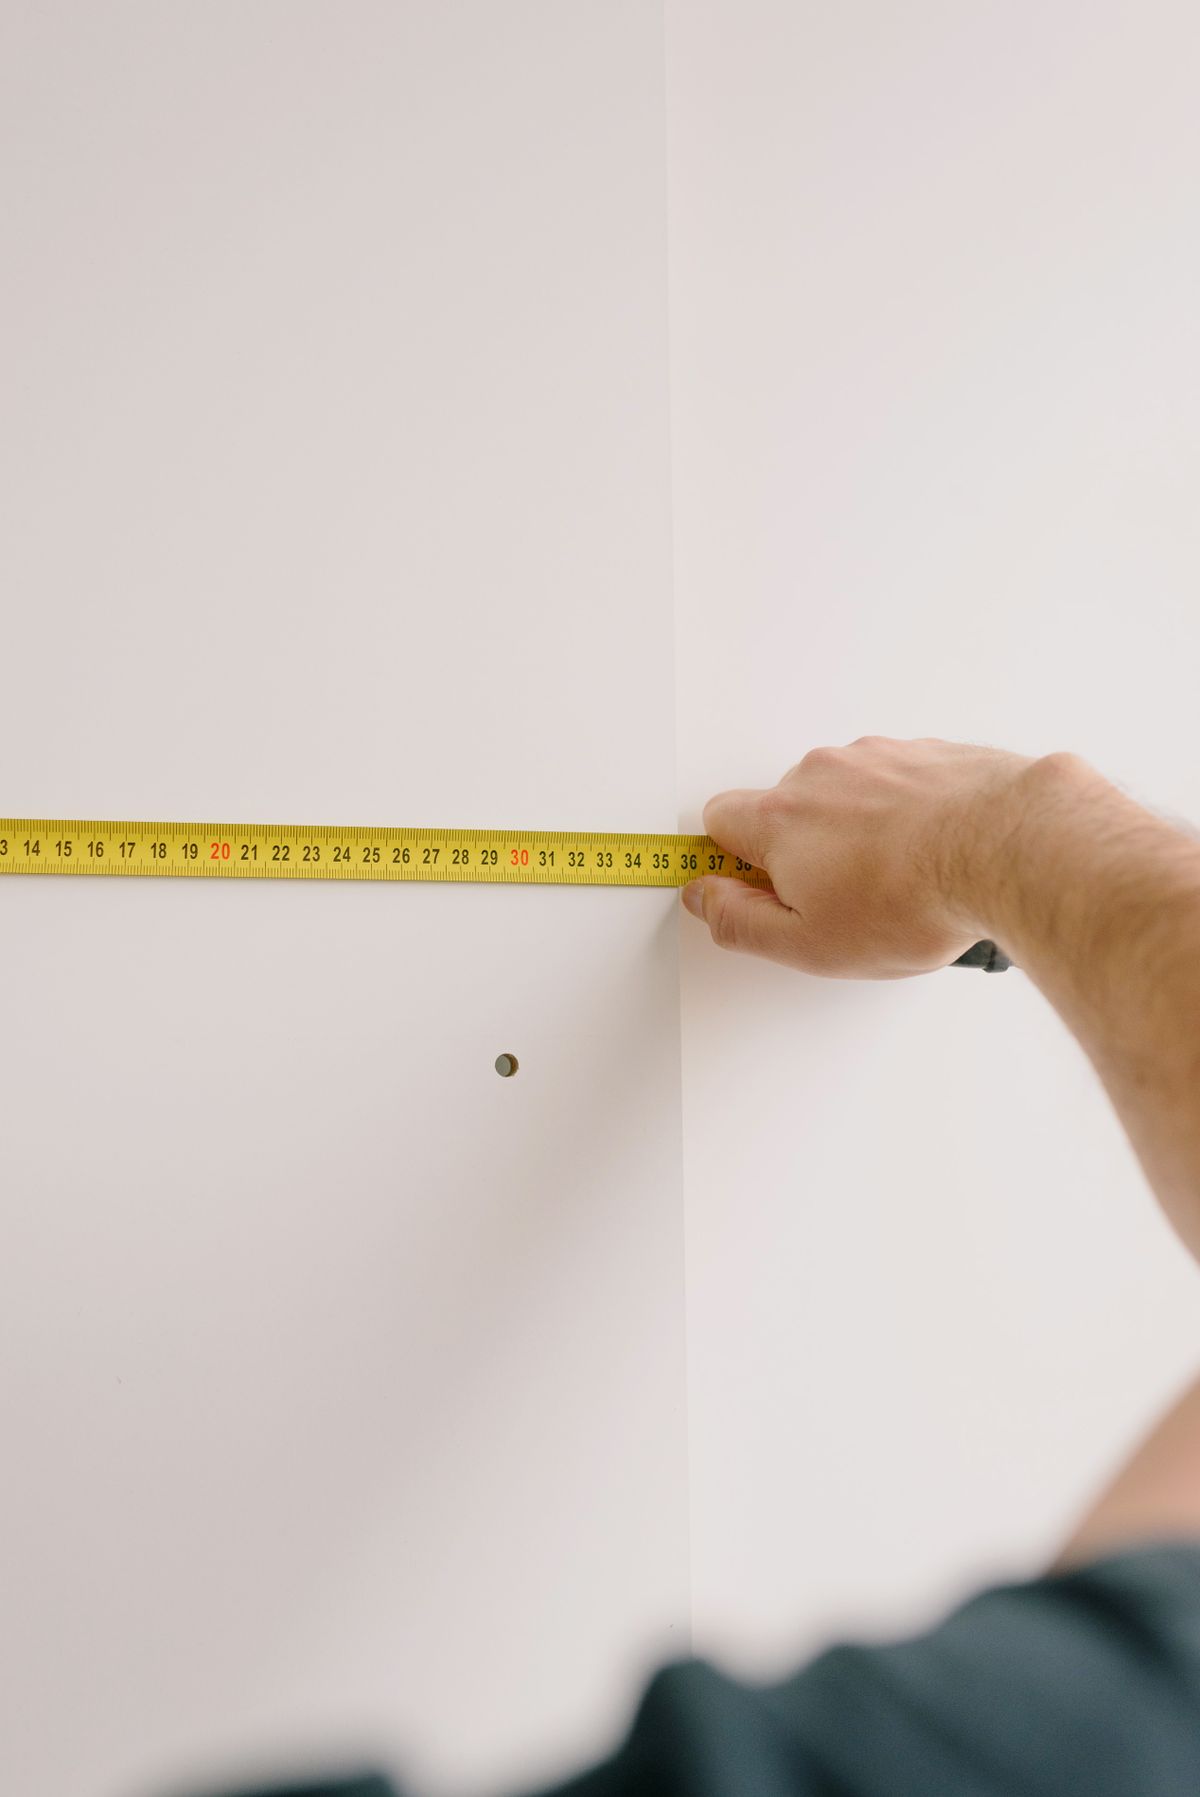
Six pages of the book, in the order they are usually filled in.
Field note 01

Consultation and Measure are stages one and two. Nothing after them is a guess.

A room tells you what it will allow long before anyone draws it.
01

Why the measure comes before the drawing
Plenty of kitchens are sold from a concept image and corrected later on site. We work the other way round. The first visit is a conversation about how the room fails you — where you put the shopping down, which cupboard you never open, whether two people can pass behind the oven door. The second is a measure: wall lengths at three heights, floor fall corner to corner, ceiling variation, the position of the waste, the gas point, the meter box, the window reveal and the door swing that nobody mentions until the cabinet is built.
Those figures decide what the Kitchen Design stage can honestly offer. A 20 mm out-of-square wall changes a run of drawers; a waste pipe fixed against a party wall decides where the sink stays. Once the drawing matches the room, the quote matches the drawing, and a complete kitchen renovation stops being a series of surprises. If the room only needs its surfaces renewed, the same measure says so, and we point you at a makeover instead of selling you a rebuild.
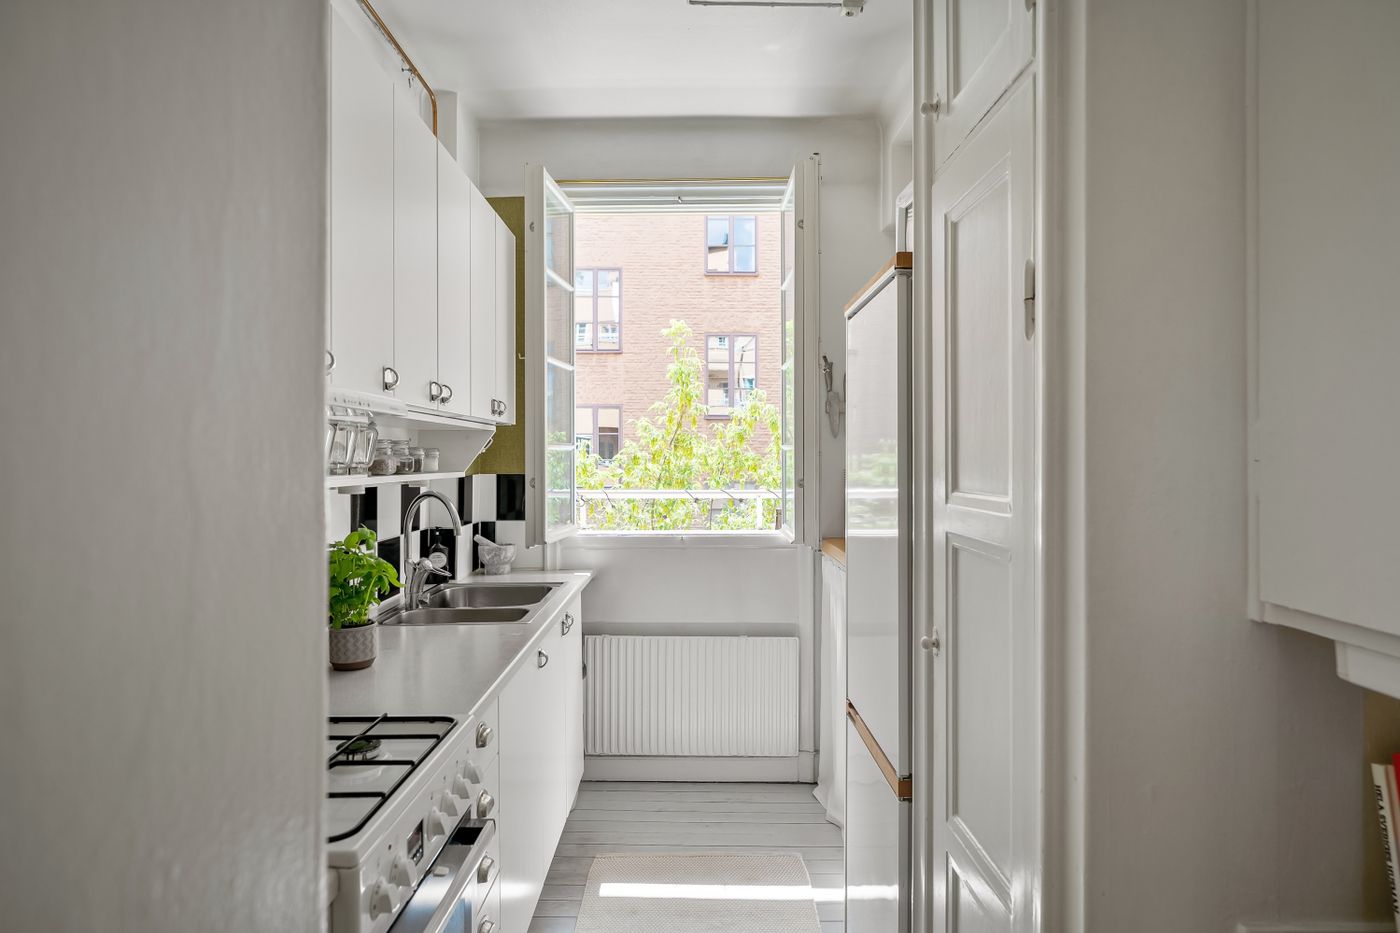
A narrow white galley kitchen with cabinets on both sides, a sink, cooktop, open window, radiator and light flooring.
Reference photograph: a single-line galley with the window at the end — a footprint repeated through bayside units and post-war side-entry houses.
Field note 02

What the local house stock changes about a measure

Specialising in one pocket of Melbourne has a practical payoff: the housing repeats itself. Around Moorabbin, Highett and Bentleigh the wall build-ups, ceiling heights, window reveals and service positions fall into familiar patterns. That does not shorten the measure — every room is still recorded from scratch, at three heights, corner to corner — but it changes the order we work in and what gets checked twice before anyone draws a line.

It shows in the pricing rather than in the sales talk. When the conditions are recognisable, a quote is built from measured quantities and the preparation work the room will actually need — scribing time against the run that is out of square, a made panel where a return is shallow, the waste priced where it sits rather than where a standard plan assumes it sits. Where a room turns out to be an exception, the measure says so before any material is ordered, and the scope is written around what was found instead of around an allowance.

How the common bayside layouts behave, and what each one limits, is worked through in the kitchen layout guide.
Field note 03

Twelve stages, four groups, one set of decisions

The staging is not paperwork for its own sake. Each group closes a set of choices before the next group can start, which is what keeps a kitchen from drifting: you are never asked to pick a benchtop while a wall is open, and no material is ordered against a figure that has not been checked on site. The twelve stages are set out in full on our process page; here is the shape of them.
01–04

Design

Consultation · Measure · Design · Quote
Ends with a drawing that matches the room and a price that matches the drawing.
05

Supply

Materials
Doors, stone and tile are confirmed and ordered before demolition, not during it.
06–08

Build

Demolition · Preparation · Cabinetry
The quiet stage that decides the loud ones: square walls, sound floors, services set out.
09–12

Finish

Benchtops · Splashback · Finishing · Handover
Templated and fitted to the cabinets as built — see benchtops and splashbacks.
Field note 04

What we hold the work to

Three positions, written plainly, because they are the ones that change what a kitchen costs and how it lives.

Local specialisation. We work one pocket of Melbourne rather than the whole map. That means we know the wall build-ups, the ceiling heights and the service runs in this housing before we arrive, and we can order, template and return without a job sitting idle between trades.

Craftsmanship at the joints. A kitchen is judged at its edges — the scribe against an uneven wall, the drawer that closes square, the mitre where two stone faces meet, the tile cut into a reveal. Cabinetry is made to the measured opening rather than trimmed to fit, which is the whole argument for made-to-measure joinery over a carcass out of a catalogue.

Transparent staging. You are told what each stage needs from you and what it hands to the next one. Selections are closed in the right order, variations are raised when they appear rather than at the end, and the scope you approved is the scope that gets built. The full range of what can sit inside that scope is set out across our twelve services.

Field note 05 — coverage

Moorabbin

Highett  ·  Hampton East  ·  Bentleigh  ·  Bentleigh East  ·  Cheltenham  ·  Mentone  ·  Heatherton
Moorabbin is our primary service location, and the suburbs above are served on the same rhythm of measure, template and fit. More detail on our service areas.
Field note 06 — starting

Start where we always start: with a measure

Tell us what the room does badly and roughly what you want to spend, and we will come and take the figures. From there the drawing, the materials and the price follow in order.
Prefer to ask something first? Send a note through the contact form, or read the common questions.