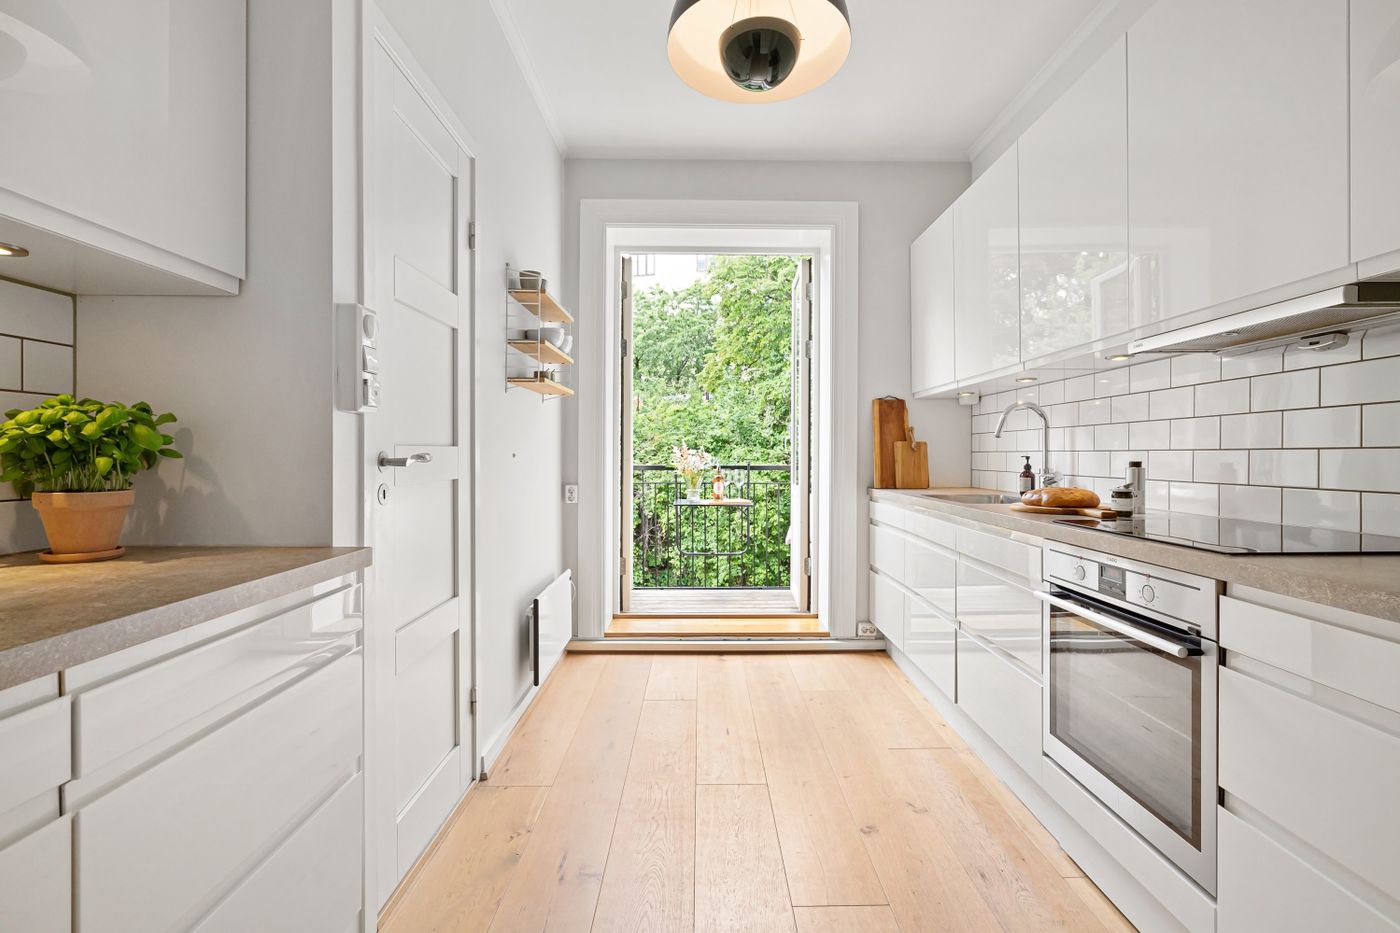
Contact us about a Moorabbin kitchen
Two ways to start
A short message
Best when
You are comparing directions, or unsure whether the layout must change at all.
What to send
Suburb, the rough shape of the kitchen, and what the room fails at now.
What follows
Questions about the room, and a view on whether this reads as a makeover or a rebuild.
Where it goes
The enquiry form at the foot of this page.
The full quote enquiry
Best when
The decision is made and you want the kitchen measured, drawn and priced.
What to send
The same detail, plus the budget range and timeframe you are working to.
What follows
Consultation and measure before any figure is put against the work.
Where it goes
Request a Quote
What happens after you write
01 Consultation. You describe the kitchen in your own terms — what fails, what you would keep, who cooks in it and when the room gets crowded.
02 Measure. Walls, ceiling and window heights, floor level, door swings and the positions of water, waste, gas and power. Bayside house stock repeats its footprints, but never its tolerances.
03 Design. Layout worked against those dimensions, with material decisions sequenced in the order they have to be made — see Kitchen Design.
04 Quote. Priced against a defined scope, so the figure refers to something specific rather than a square-metre average. From there the build runs on through Complete Kitchen Renovations.