Home / Kitchen Renovation Services / Custom Cabinetry
Measure book — service 07

Custom kitchen cabinetry, made to measure
Modular cabinetry is built to a size list. The walls in Moorabbin, Highett and Bentleigh houses are not. Made-to-measure joinery begins from the figures recorded at the measure — wall lengths taken at three heights, the fall across the floor, the depth of a chimney breast, the swing of a back door — and every carcass, panel and return is cut to suit what was found.
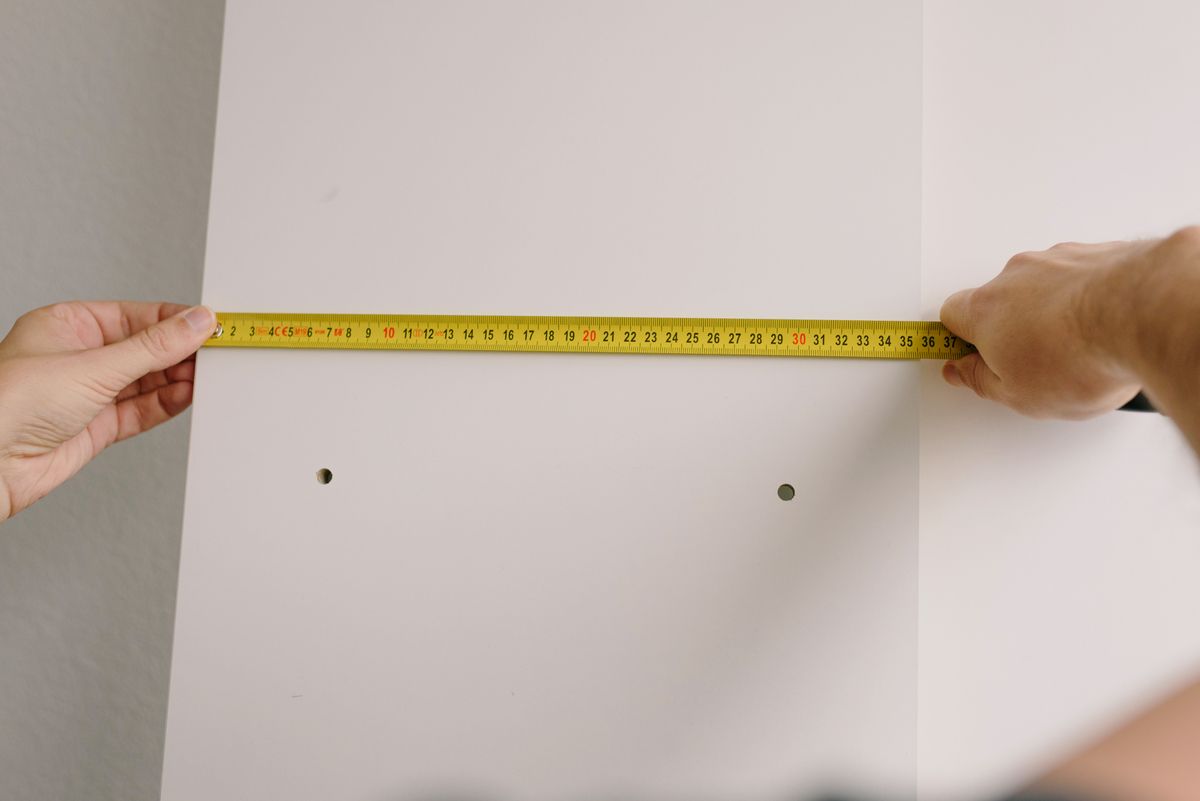
Two people measure a white cabinetry panel with a tape measure; drilled mounting holes are visible in the panel.
Reference photograph: a cabinetry panel checked against a tape before it is fixed — made-to-measure joinery is sized from figures like these rather than a catalogue list.
Field note — walls

A wall 12mm out of plumb becomes a 12mm gap somewhere; the only question is whether it is planned.

Standard sizes assume a square room

Modular cabinetry is produced against a size list — 450, 600, 900 — and it works well in a room that agrees with it. Much of the house stock through Moorabbin, Hampton East and Bentleigh East does not. Brick walls bow between skirting and cornice, plaster was floated over uneven substrate, ceilings step where a bulkhead was added over services, and the return beside a door is often 60 or 70mm short of the nearest standard carcass.

Made-to-measure joinery settles the argument in favour of the room. Lengths are recorded at low, bench and overhead height, the floor is checked for fall, and the cabinetry is drawn to those figures during kitchen design rather than trimmed into place on site. The difference shows in the gaps: no packing strip behind a pantry, no wide filler dressed up as a design decision, no fridge standing proud of a run that was meant to sit flush.

07
Recorded at the measure

Three figures on the page decide whether joinery is ordered or drawn.

Three conditions that ask for made-to-measure

Each one is common in bayside housing, and each one is cheaper to solve on the drawing than on the day of install. The index below sets each condition against what it asks the joinery to do.

Walls out of square

Two walls meeting at 88 degrees rather than 90 push a straight run out of line by the far end. Scribed end panels and a tapered filler absorb the error where nobody looks.
Settled in Kitchen Design, built in Kitchen Cabinets.

Stepped ceilings and bulkheads

Where a bulkhead crosses the wall, overheads either change height mid-run or close to the underside cleanly. Purpose-built heights make that decision look intended.
Detailed further in Luxury Kitchens, sequenced in Complete Kitchen Renovations.

Shallow returns and door swings

A 680mm return beside a back door takes a unit built to 680. A standard 600 leaves a stub of filler and a handle that fouls the door every time it opens.
Common in Small Kitchen Renovations, resolved inside with Kitchen Storage.
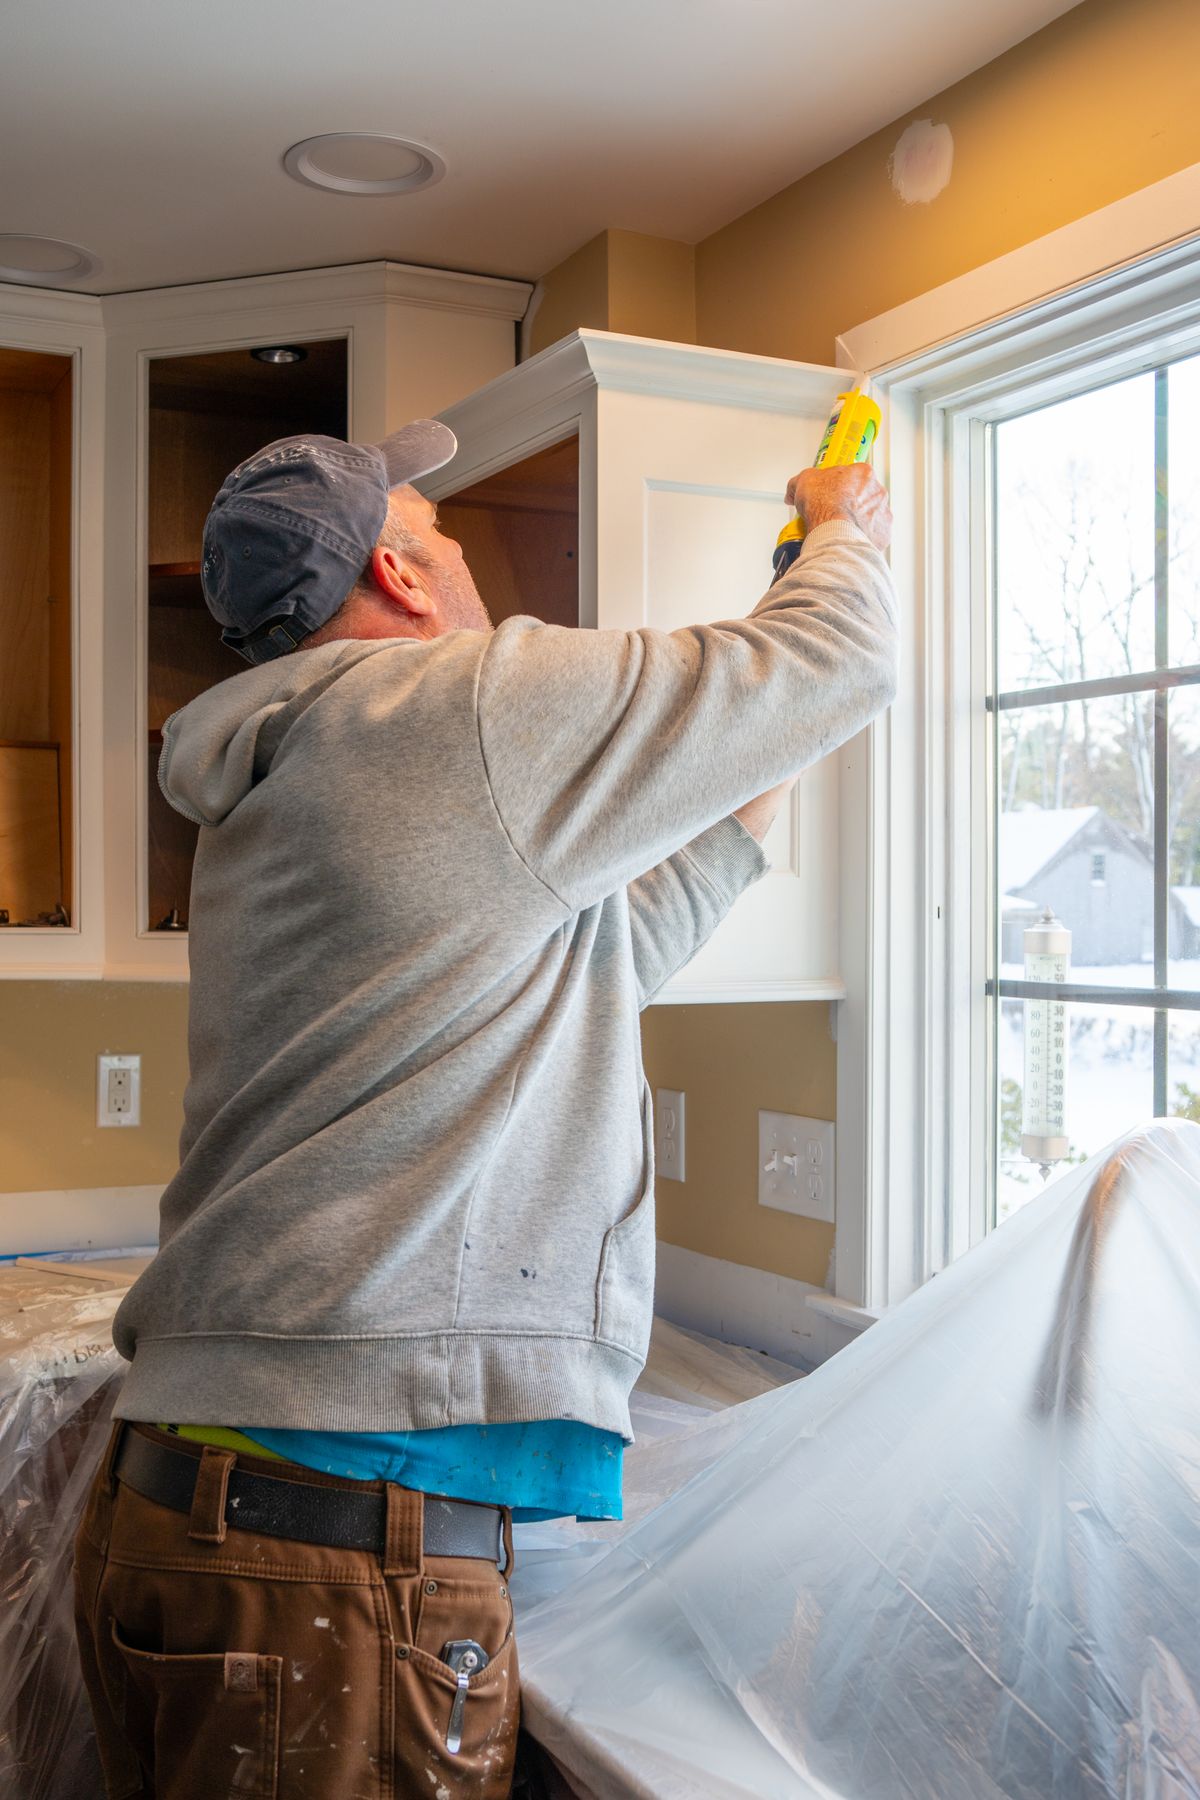
A worker applies sealant or filler to the upper trim of a kitchen cabinet beside a window, with surrounding surfaces protected by plastic sheeting.
Reference photograph: finishing at the top of a cabinet run, where scribes and fillers are dressed in against the wall line.

Scribing, fillers and reveals

Three details decide whether joinery reads as fitted or merely delivered. All three are set in the drawings, not improvised on install day.

Scribe — the end panel or upstand cut to follow the wall or floor line, so cabinetry sits tight to a surface that was never flat.

Filler — a deliberate strip where a run meets a wall, a fridge cavity or a door architrave, kept narrow and kept the same at both ends.

Reveal — the shadow gap between doors and drawers, fixed once and held across the whole kitchen, including the appliance panels.

Hold those three and a run looks as though it was built in the room — which, in terms of its dimensions, it was.
Specification

Materials, finishes and hardware

Made-to-measure describes the sizes, not the specification. The finish schedule is chosen separately and priced line by line, so a bespoke carcass can carry a modest door or a slab of veneer with equal logic.

Doors and panels

Two-pack polyurethane for a seamless painted face and fine profiles; thermolaminate for value and hard wear; timber veneer where grain is meant to run continuously across a bank of drawers; laminate for a flat, practical surface. Matt finishes hide reflections but show fingerprints on dark colours — a detail worth testing in the room before signing off.

Carcasses, edges and kickers

Moisture-resistant board under sinks and dishwashers, edge banding matched to the door face, adjustable legs so a floor with fall can still produce a level bench, and a kicker set back far enough to stand at comfortably. These are the parts nobody photographs and everybody feels.

Hardware and motion

Soft-close hinges and full-extension runners, internal drawers inside deep pantry units, corner solutions that pull the back of the cabinet into the room, and handle-free rails where the reveal is doing the work instead. Hardware sets the drawer widths, so it is chosen before production rather than after. More on configuration in Kitchen Storage and on door styles in Kitchen Cabinets.
Sequence

Custom work lengthens supply and shortens install

Bespoke joinery is made after the drawings are signed and, on most jobs, after a check measure taken once the old kitchen is out and the walls are bare. That pushes work into the materials stage of the twelve-stage process — nothing is cut until the room has been recorded twice.

The return comes at the other end. Cabinetry arrives sized to the openings, so the install is fixing and levelling rather than problem-solving, and the benchtop templater can follow closely behind. On a complete renovation that is the difference between a tidy week and a series of small delays.

Where it touches the build

03  Design — sizes, reveals and hardware fixed on paper

04  Quote — joinery itemised against that drawing

05  Materials — production begins, finishes ordered

07  Preparation — check measure on bare walls

08  Cabinetry — fixed, levelled, scribed

Asked at the measure

Tolerance is not slack; it is the amount of error the joinery is designed to swallow.

Tolerances, lead time and mixing systems

How much tolerance does made-to-measure joinery need?

Cabinets are produced a few millimetres under the recorded opening so they can be levelled and packed, with scribes and fillers taking up the remainder. The aim is a consistent gap rather than no gap at all.

What if a wall is further out than the scribe can take?

It is found at the check measure on bare walls, before production. The usual answers are a deeper scribe panel, a packed and re-skimmed wall section, or a shifted end to the run — decided then, not during install.

How long does custom cabinetry take to produce?

It depends on the door finish, the hardware specified and the supplier’s production schedule at the time of order. The lead time that applies to your job is confirmed before materials are ordered, so the build sequence can be planned around it.

Can custom and modular cabinetry be mixed?

Frequently, and sensibly. Standard sizes can carry the long straight wall while the awkward return, the pantry under a stepped ceiling and the island are built to measure — provided the doors, edges and reveals are specified as one schedule so the kitchen reads as a single piece of work.
Next step

Bring the walls to the drawing

Send the room — its shape, its awkward corner, the door that never quite clears — and we will measure it before anything is drawn or priced. If you would rather ask a question first, use the contact form.
Read alongside

Kitchen Cabinets — door styles, finishes and standard configurations.

Kitchen Storage — what goes inside the joinery, and where it lands.

Luxury Kitchens — where tighter reveals and integrated appliances take the detailing further.

Kitchen Design — the stage where these dimensions are set.

Choosing Kitchen Cabinetry: Doors, Finishes and Hardware — guide.