Home / Kitchen Guides / Kitchen Storage Ideas
Measure book — guide, what the room holds

Kitchen storage ideas that survive daily use

Storage fails in the same few places. The corner nobody can reach past the first arm’s length. The cupboard where pot lids live in a heap because nothing holds them upright. The 300mm of wall beside the fridge that became a broom slot by accident. None of that is fixed by buying an organiser.
It is fixed by writing down what is actually stored, how often it is reached for, and at which bench it is used — then drawing the joinery around that list. This guide works through drawers against cupboards, the three ways out of a corner, pantry types, the appliance bench and bin, and the overhead metre most kitchens waste. It also marks which decisions are locked in when the cabinetry is manufactured, and which can genuinely be added later.
Index — six decisions

01  The list
What is stored, and where it is used

02  Drawers or cupboards
Reach, weight, sight and cost

03  The corner
Three ways out of it

04  Pantry types
Pull-out, cabinet, walk-in

05  Bins and the appliance bench
The two busiest cabinets

06  Fixed or retrofitted
What the factory decides for good

Every storage problem is a measurement problem wearing a tidy label.
Field note — the list

Measure the contents, not only the room.
01

Plan by what is stored, not by what is sold

Before any joinery is drawn, the contents are worth sorting into four groups: daily items reached without thinking, weekly items, bulky items with awkward shapes, and the seasonal things that only move twice a year. Then note where each group is used — at the sink, at the cooktop, at the bench you actually prepare food on, or nowhere in particular.
That list settles arguments a showroom cannot. A household with eight large pots and a stand mixer needs deep drawers and a 900mm-wide appliance bench far more than it needs a second oven. A household that cooks simply but shops weekly needs pantry depth and a cold-store run instead. The room is the same; the joinery behind the doors is not.
Two dimensions govern everything that follows: the comfortable reach line at roughly 2100mm, above which nothing daily should live, and the standard 600mm cabinet depth, which decides whether an item is visible from the front or lost at the back. Storage planning is mostly the business of keeping daily items below the first line and forward of the second. See how that translates into drawings on Kitchen Design.
02 — matched criteria

Deep drawers or base cupboards

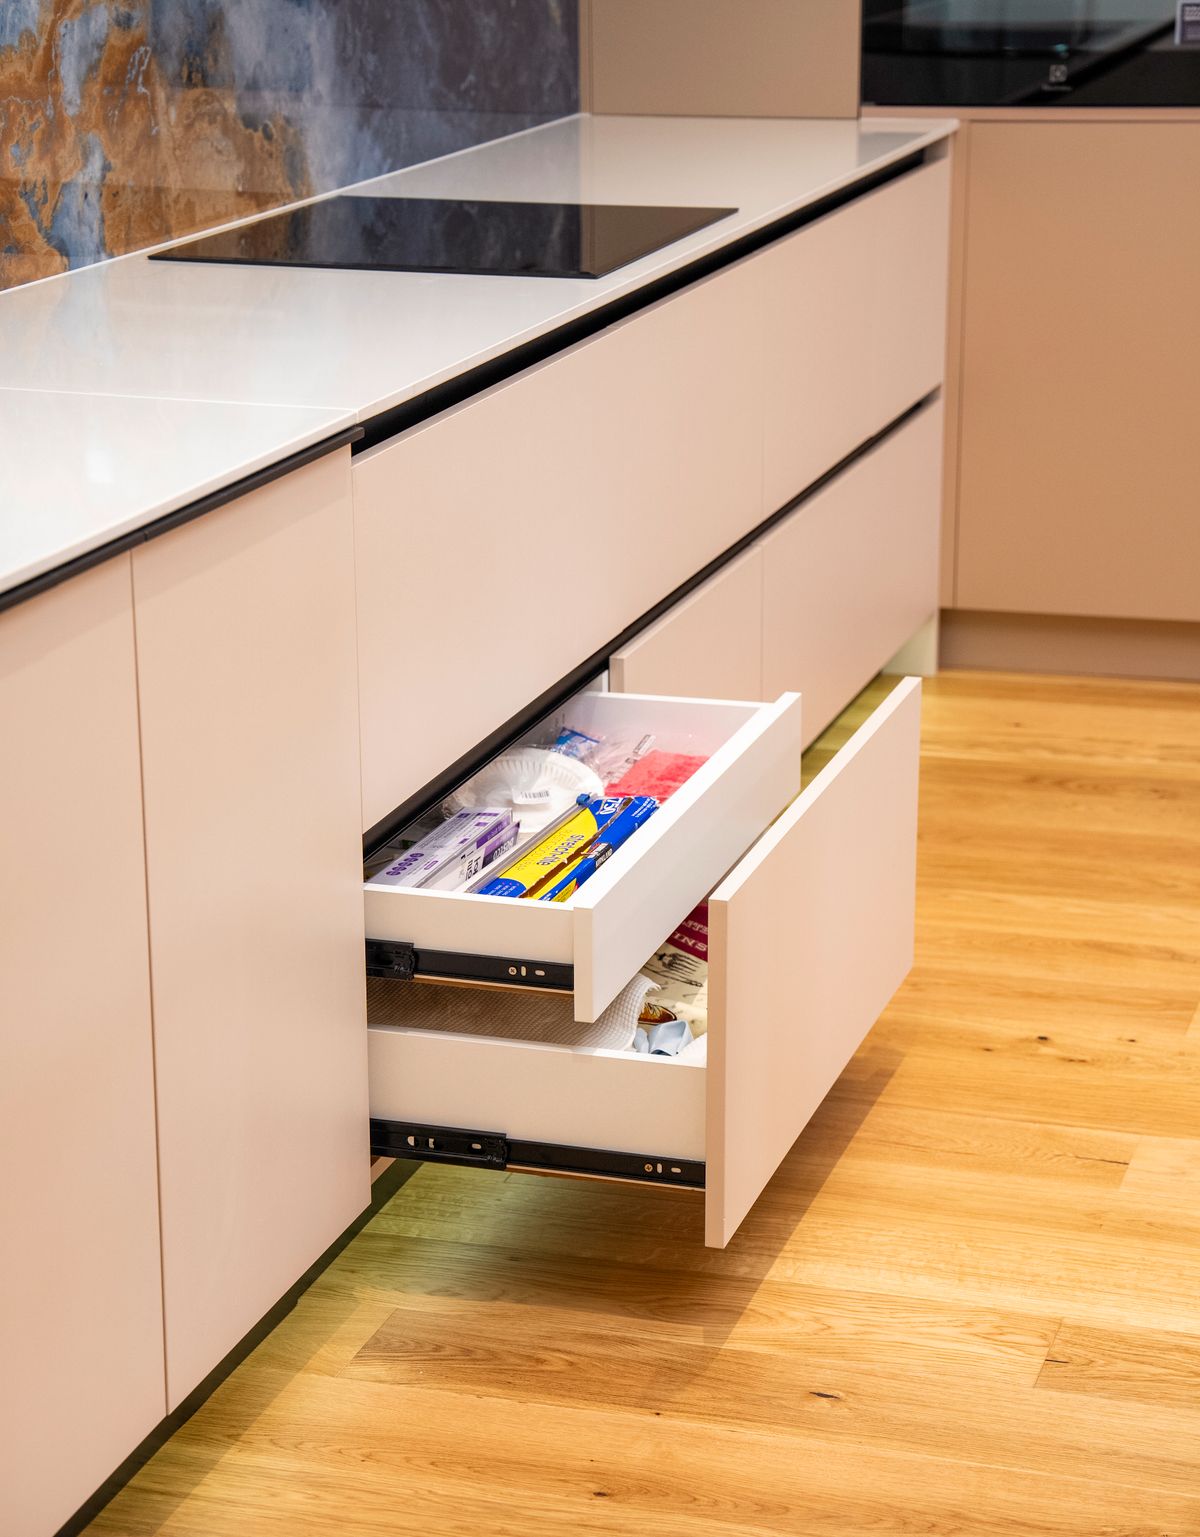
Base storage is the decision that changes daily life most and is hardest to undo. The same five questions, asked of both, usually produce a mixed run rather than a winner: drawers where the cooking happens, a cupboard where something tall and infrequent has to stand.
Most kitchens end up roughly two-thirds drawers below the bench.
Deep drawers

Reach
The contents come to you; nothing is retrieved on hands and knees.

Weight
Runners carry loaded pots and crockery, so the hardware rating matters.

Sight
Everything is seen from above at once, which is why they stay tidy.

Cost
More hardware and more joinery per linear metre than a cupboard.

Best for
Pots, plates, pantry staples, cutlery, anything used daily.

Base cupboards

Reach
The back 200mm is effectively a second, forgotten cupboard.

Weight
Loads sit on the carcass floor, so heavy or bulky items are no problem.

Sight
Stacking hides the lower layer; this is where lids and trays go missing.

Cost
The cheaper metre, and the reason budget kitchens are full of them.

Best for
Tall appliances, bins, cleaning products, the vacuum, rarely-used bulk.

03–05 — the awkward three

Corners, pantries and the appliance bench

Three zones absorb most of the frustration in a working kitchen, and all three are decided on the plan rather than on site. Each has a small number of honest options, with a trade-off attached to every one of them.
03

The corner

A 90° return swallows roughly 600mm of depth behind a door that only opens onto part of it. There are three honest answers: a pull-out mechanism that brings the blind section forward, corner drawers that use the whole box from above, or designing the corner out altogether by ending the run and letting the return carry a tall cabinet or the fridge.
04

The pantry

Three formats, in order of the floor they consume. A tall pull-out of 300–600mm gives narrow shelves visible from both sides and suits a galley. A cabinet pantry with internal drawers behind full-height doors holds more and shows less. A walk-in or butler’s pantry needs a room to borrow from — and moves the mess, not the volume, unless it is also fitted out properly.
05

Bins and the appliance bench

The bin cabinet belongs beside the sink, wide enough for separated waste, and it should not be the cabinet you also want for baking trays. An appliance garage needs three things agreed early: bench depth to stand the kettle and toaster clear of the wall, a power point inside the cabinet, and a door that retracts or folds rather than swinging into the run.
06 — settled at the drawing

What the factory decides for good

Once cabinetry is cut, these are fixed. Changing any of them later means a new cabinet, and usually a new benchtop cut as well.

The split between drawers and cupboards along each run

Drawer box heights, and how many sit in one cabinet

The corner solution, and which way the door or mechanism runs

Pantry type, width and door swing

Bin cabinet position and width

Appliance bench depth, and power inside the cabinet

Overhead height, and whether cabinets run to the ceiling

06 — can be added later

Genuine retrofits

These work inside cabinets that already exist, provided the internal width and depth are measured before anything is ordered.

Cutlery and utensil dividers, and peg systems for plates

Shelf risers, tray dividers and lid holders

Door-mounted racks on doors with clearance to spare

Pull-out spice or chopping-board units sized to an existing width

Soft-close upgrades on many standard hinges and runners

The dividing line is simple: anything needing a different cabinet width, a new circuit or a re-cut benchtop is not a retrofit.
Where the existing widths are awkward — and in older bayside houses they usually are — the answer is joinery made to the opening rather than a product forced into it. See Custom Cabinetry.
Field note — the wasted metre

The overhead metre most kitchens give away
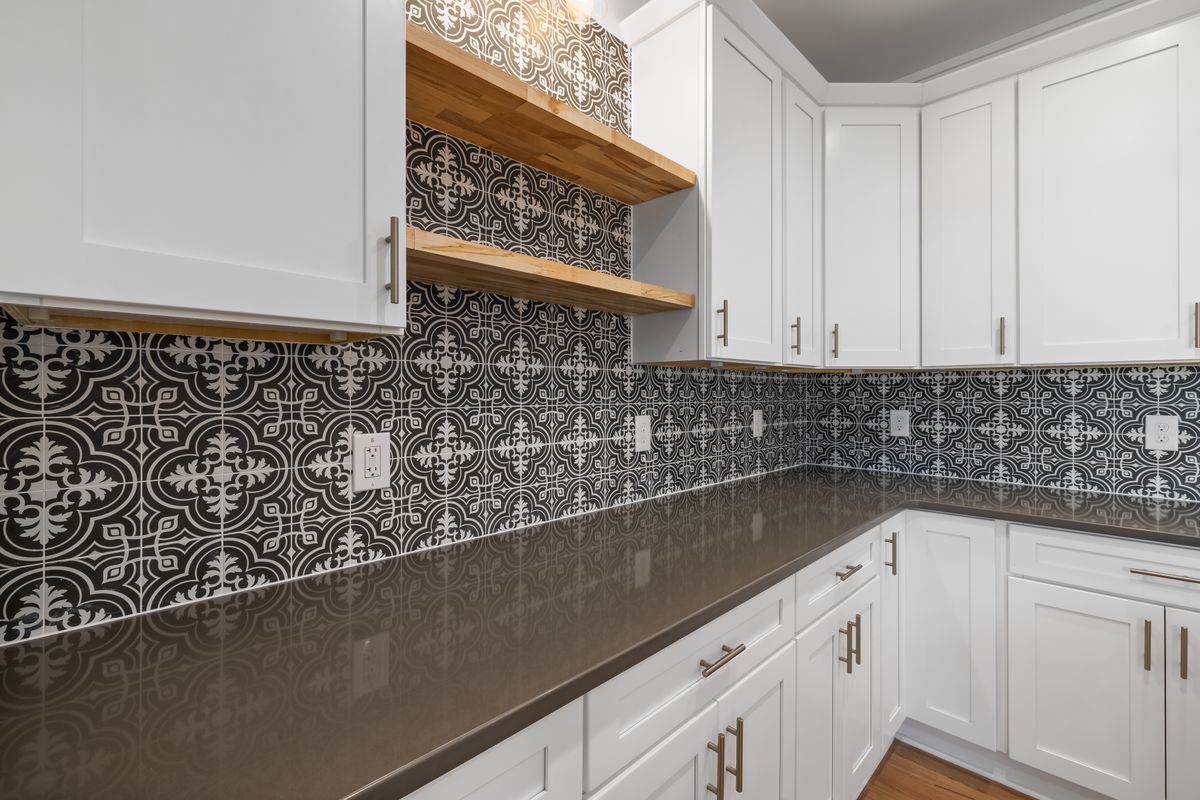
Stop the overheads at 2100mm and the space above becomes a dust ledge with a bulkhead over it. Run the same cabinets to the ceiling and that band becomes real storage: the seasonal platters, the spare appliances, the things that earn their place twice a year. It costs one extra door height per cabinet and returns close to a third more volume.
Open shelving trades that volume for light and for the look of the wall. It suits a short return or the end of a run, next to a window, where the items on display are used often enough to stay clean. It does not suit the long working wall above a cooktop, and it is not a way of gaining storage — it is a way of spending some.
One more habit worth keeping: every item stored above the reach line should be something you are content to fetch a step-stool for. If that test fails, the item belongs in a drawer and something else goes up. Compact kitchens live or die on this — see small kitchen ideas for how the same metre is used in a galley.
A bright kitchen with white raised-panel cabinets, dark patterned backsplash tiles, timber open shelving, a dark benchtop and brass-toned handles.
Reference photograph: closed cabinetry on the working wall with open shelving kept to a short section — storage and display separated rather than mixed.
Measure book — keep reading

Storage is joinery, decided on the drawing

Bring the list of what you store to the measure and the cabinetry can be drawn around it. For a specific run or an awkward width, ask through the contact form.
Related pages

Kitchen Storage Solutions & Pantries — how the list becomes drawer systems, corners and pantries

Custom Kitchen Cabinetry, Made to Measure — joinery built to the opening, not to a catalogue width

Kitchen Cabinets & Joinery in Moorabbin — carcasses, doors, finishes and the hardware behind them

Small Kitchen Renovations Moorabbin & Bayside — storage planning where every 100mm is spoken for

Choosing Kitchen Cabinetry — doors, finishes and hardware, in the order they are decided

Kitchen Layouts Explained — galley, L-shape and island, and what each one limits