Tiling is not a stage of its own: it runs with the Splashback stage, ten of twelve.
It waits on Preparation,
Cabinetry and Benchtops.
Kitchen tiling and waterproofing in Moorabbin
Flat, sound and dry — in that order
Old tiles, adhesive beds and loose render taken back to a sound surface
Floors screeded or levelled where the fall is greater than the bed can carry
Water-resistant sheeting to the wet zone behind the sink and dishwasher
Membrane into junctions and around tap, waste and gas penetrations
Primed, cured, then read with a straight edge before setting out begins
Setting out starts from the line you will actually look at
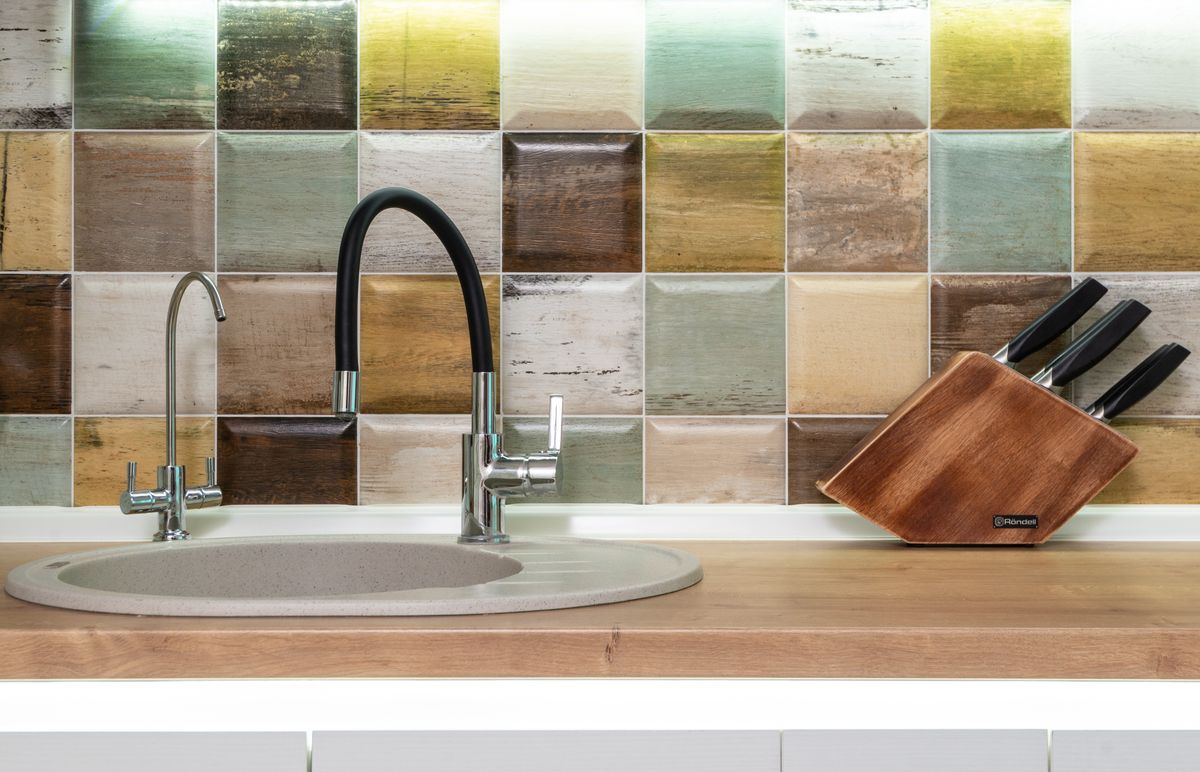
How much line you want to see
Matched, or drawn on purpose
Where the floor is allowed to move
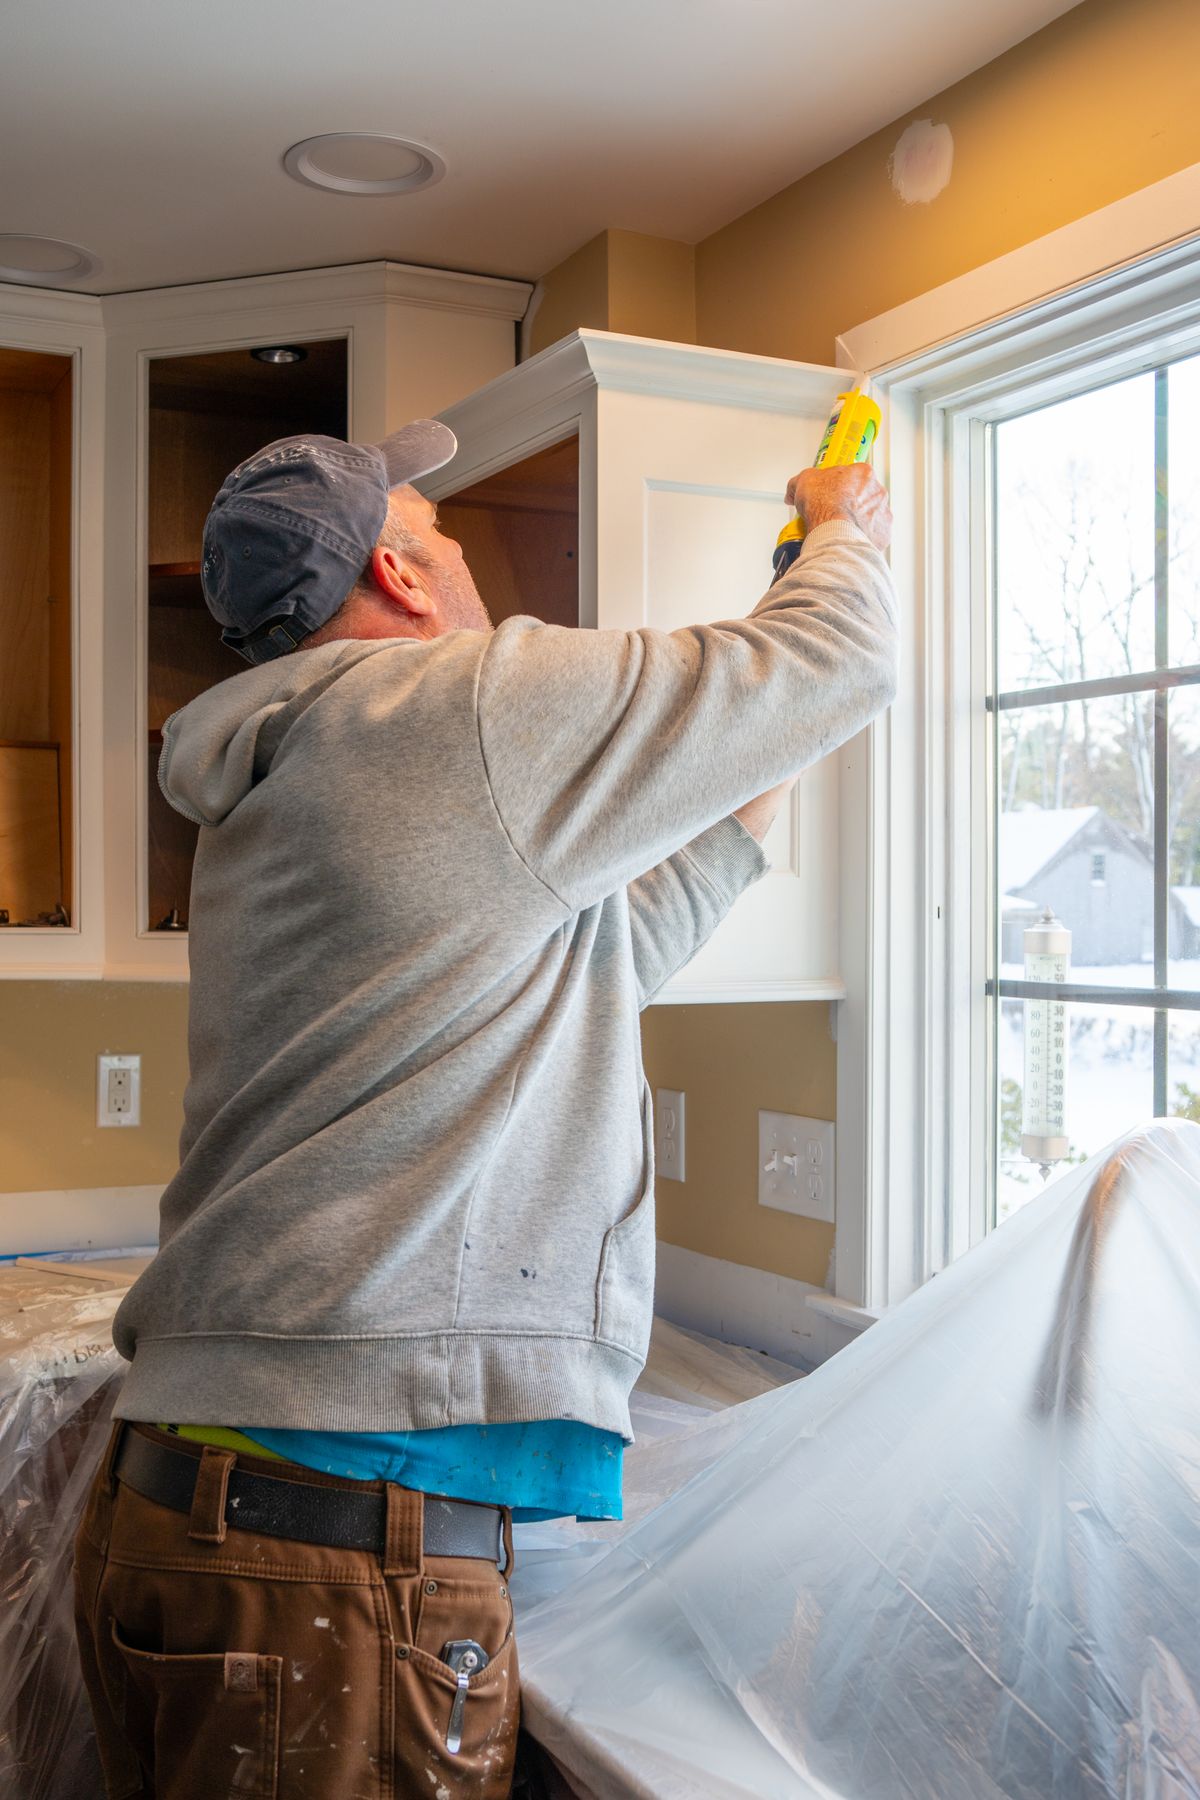
Where tiling falls in the build
Demolition — old tiles and adhesive beds come out with the old kitchen, floor included where it is being replaced.
Preparation — patching, sheeting, levelling and waterproofing; the stage tiling actually depends on.
Cabinetry — carcasses fixed and levelled, which fixes the finished height of the bench and therefore the bottom line of the splashback.
Benchtops — templated, fabricated and fitted; wall tiling starts from the installed top, not the drawing.
Splashback and tiling — set out, laid, grouted and cleaned down once the top is in and the wall is proved.
Finishing — flexible silicone to junctions, trims and thresholds, then the final clean before handover.
Tiling over what is already there
Can you tile over existing tiles?
Sometimes. The existing bed has to be well bonded, flat and free of drummy sections, and the extra thickness has to be acceptable at the door threshold, at appliance openings and under the dishwasher. In a wet zone it is different: covering an old membrane means it can never be inspected, so we generally take that area back to substrate and start again.
Can we keep the floor and retile only the splashback?
Yes, and it is a common scope on a refresh. The floor is protected, the wall is stripped and made good, and the new tiling is set out to the existing bench height. That path is covered on Kitchen Makeovers.
Does the whole kitchen floor need waterproofing?
Not usually the entire floor. Attention concentrates on the wet zone around the sink and dishwasher, the wall and floor junction, and any penetration. What is required varies with the construction — a ground-floor slab in Moorabbin and an upper-level unit in Highett or Mentone are assessed differently at the measure.
Why does grout look different from the sample?
Grout dries lighter than it mixes, and the joint width changes how much of it you see. We confirm the colour against the actual tile and the finished bench rather than against a chart, and keep the same colour family through floor and wall unless a contrast is intended.
Kitchen Splashbacks — tile, stone and glass compared for the plane above the bench.
Kitchen Design — where format, height and setting-out are decided on paper.
Complete Kitchen Renovations — tiling as one stage inside the full strip-out and rebuild.
Kitchen Makeovers — new splashback and surfaces over sound existing carcasses.
Splashback ideas guide — patterns, heights and finishes worth looking at before you choose.