Measure book — service 09
Kitchen splashbacks in Moorabbin: tile, stone and glass
A splashback is not a finish chosen at the end. It is a single plane with a top edge, two ends and a set of interruptions — a window reveal, a rangehood, a run of power outlets — and every one of those is a decision made at selection, then measured on site once the benchtop is down. This page sets out the four ways we build that plane in Moorabbin and the surrounding bayside suburbs, and where each one suits the room.
One plane, decided once, measured last.
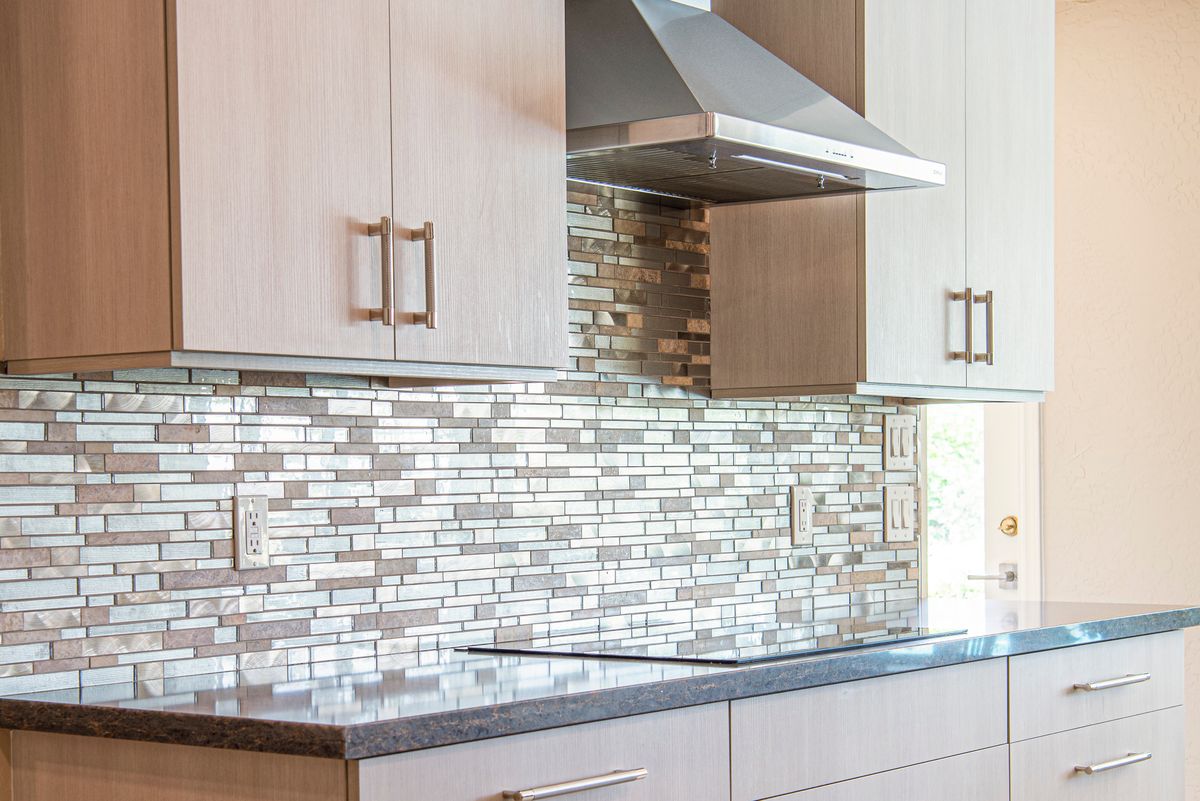
Reference photograph: a metallic mosaic splashback taken as one plane between a dark benchtop and the overheads, with the rangehood landing on it and the run stopped at each end.
Settled before selection
01 Where the plane stops — under the overheads, or carried to the ceiling
02 How it ends at an open edge: square stop, return, or run into the wall
03 Grout colour, joint width and the direction the pattern runs
04 Outlet and switch positions, set on the drawing rather than on the day
05 Clearance behind the cooktop and how the rangehood lands on the plane
06 Window reveals: tiled in, or finished in plaster
Answer these six and the material almost chooses itself.
Field note
The cheapest plane badly stopped looks worse than the dearest one cut well.
01
One plane, four ways to make it
The choice is rarely about which material looks best in a showroom. It is about how many joins the wall will show, how the plane behaves behind a working cooktop, and how cleanly it can be stopped at an open end. In a narrow Moorabbin galley or a single-line unit kitchen in Highett, a busy pattern with wide grout lines shortens the room; in a longer L-shape with a window on the working wall, the same tile can be the one thing giving the run its character. Material, pattern and joint are one decision, not three.
Tile
Ceramic, porcelain or handmade. The most forgiving over an old, slightly bowed bayside wall, because the setting bed absorbs what the plaster does not. Grout colour and joint width change the result more than the tile does.
Laid and sealed by our kitchen tiling work.
Stone slab
The benchtop material carried up the wall, usually cut from the same slab so the veining continues. No grout, few joins, and a heavier lead time — it is fabricated off the same template as the top.
Specified with the benchtop, not after it.
Toughened glass
A single wipe-down pane with no joints to hold cooking residue. Every cut-out for outlets and fixings is made before the glass is toughened, so the electrical positions have to be final at ordering.
Suited to compact rooms — see small kitchen renovations.
Full height
Any of the three taken past the usual bench-to-overhead gap: to the ceiling on an open wall, or floor-to-underside beside a tall unit. More material, fewer horizontal stops, and an end detail that has to be drawn rather than improvised.
Drawn at the design stage.
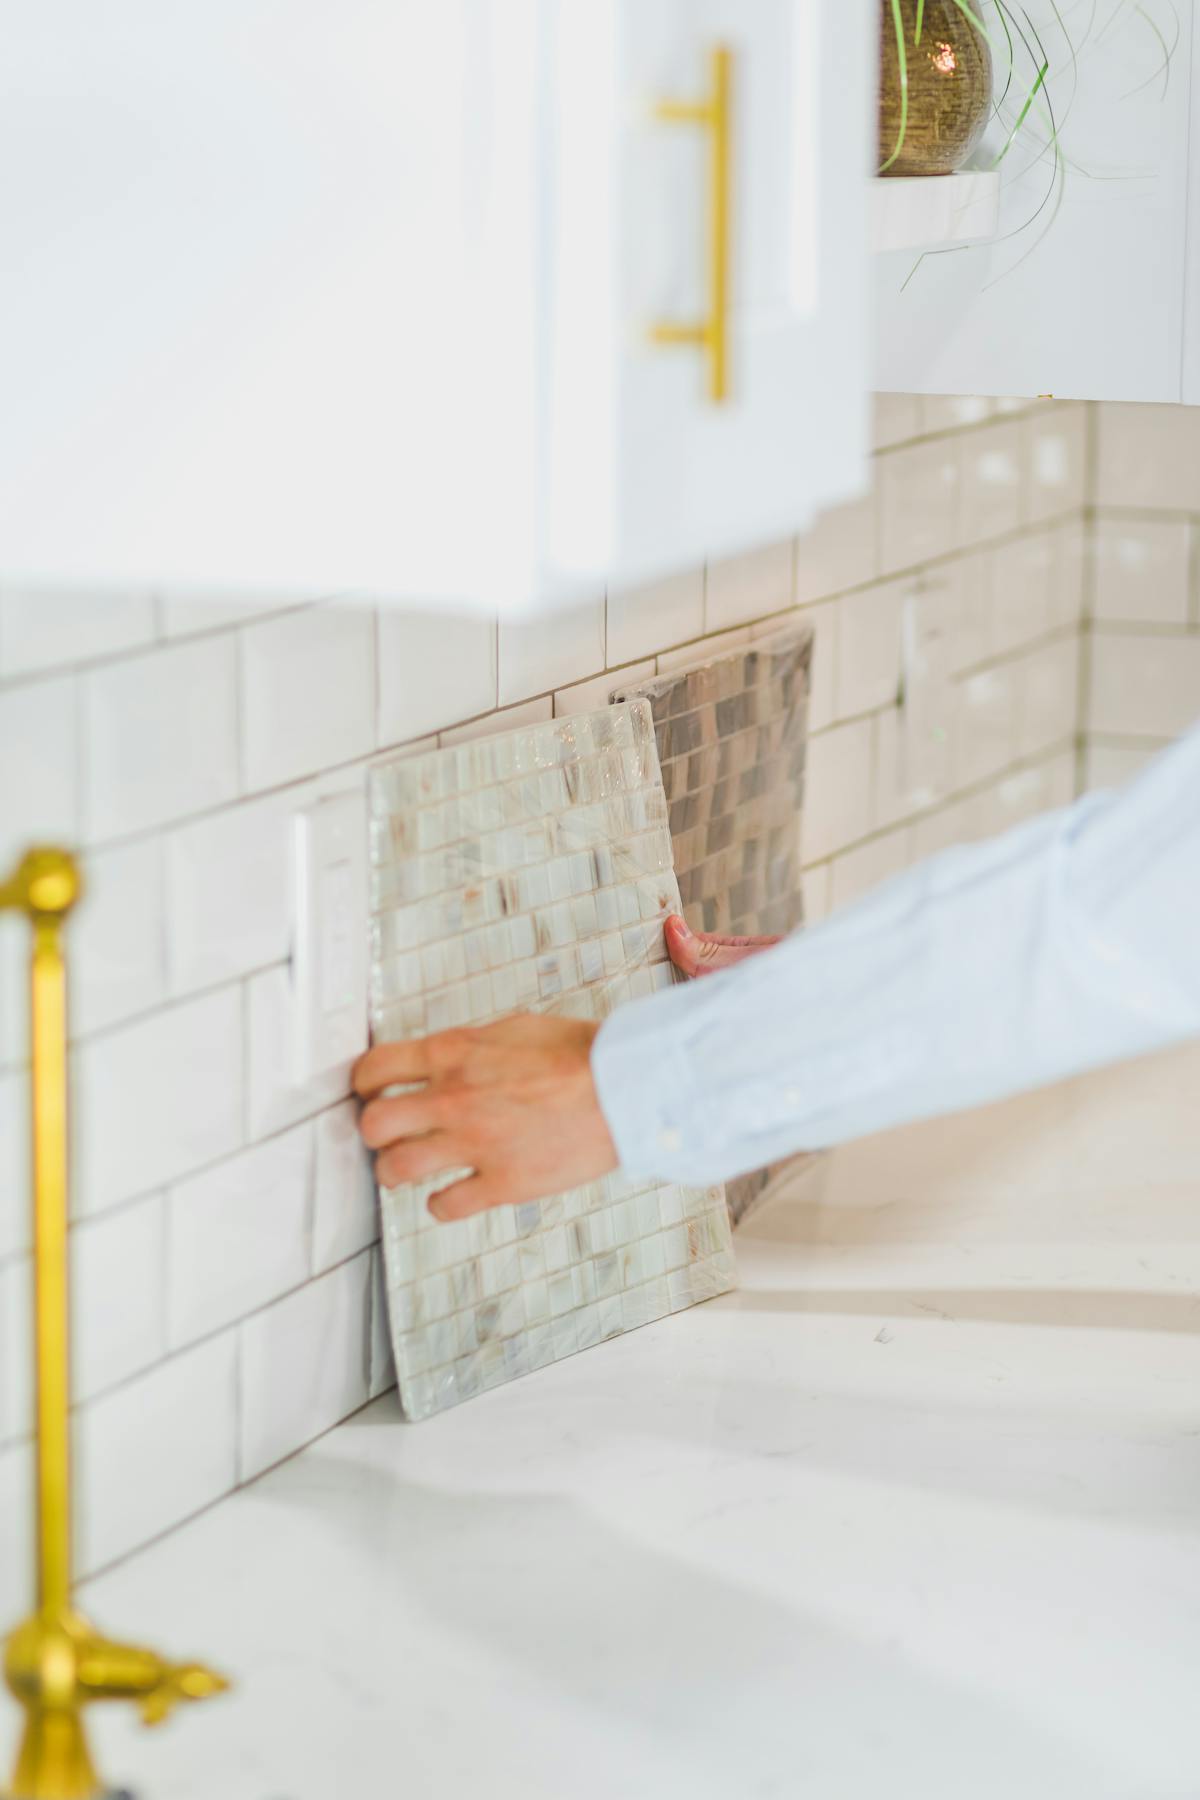
Reference photograph: a mosaic sheet held against the wall beneath the overheads — where the plane is set out on site, the top edge and the cuts around fittings are settled before the sheet is fixed.
02
Where the plane meets windows, rangehoods and outlets
Most of the money and nearly all of the risk in a splashback sits at its interruptions. A window on the working wall — common in post-war Moorabbin and Bentleigh houses — forces a decision about whether the reveal is tiled or plastered, and whether the sill is treated as part of the plane. A rangehood sets the clearance above the cooktop and, if it is a canopy, breaks the plane into two unequal panels that read best when the pattern is centred on the cooktop rather than the wall.
Power outlets are the detail homeowners notice last and live with longest. Wherever they land, they cut the surface: through grout lines in tile, through a machined hole in stone, through a pre-toughened aperture in glass. Setting them on a horizontal band at a consistent height, aligned to the joints or to the centre of a panel, keeps the wall calm. Return heights matter for the same reason — a plane that stops at a different level on each side of the room looks unresolved even when every tile is straight.
Position in the build
The wall is never square enough to trust a drawing.
Why the splashback is measured after the benchtop is in
In our 12-step process the splashback sits between benchtops and finishing for a practical reason. Cabinetry is fixed and levelled against a wall that is rarely plumb; the benchtop is then templated off those installed cabinets, which sets the real height and the real line the plane has to meet. Only then is the splashback measured — against the finished top edge of the bench, the actual position of the cooktop and the plaster as it was patched during preparation.
Cabinetry → Benchtops → Splashback → Finishing
That order also explains the wait. Glass and stone are made to a measurement taken on site, so the gap between the bench going in and the plane being fitted is normal rather than a delay. Tile can be set sooner, which is one reason it suits kitchens where the room has to be back in use quickly.
Asked at selection
Cutting, cleaning and replacing
Can outlets be cut into any splashback?
Yes, but not at the same moment. Tile is cut on site as it is laid, so a late change is manageable. Stone is machined at the fabricator off the site measure. Glass is cut before toughening and cannot be altered afterwards — which is why outlet positions are confirmed on the drawing before anything is ordered.
Which surface is easiest to keep clean?
Fewer joints means less work. Glass and stone wipe down as one surface. With tile, the grout does the ageing — a narrow joint in a mid-tone colour behind a gas cooktop stays presentable far longer than a wide white one, and a sealed grout is worth specifying at the outset.
Can the splashback be changed on its own?
Often, if the benchtop stays. Removing tile takes plaster with it, so the wall is made good before the new plane goes on. Where the bench and splashback are both tired, replacing them together is the usual scope of a kitchen makeover.
Read alongside
Kitchen Tiling — substrate, waterproofing and grout
Kitchen Benchtops — the plane the splashback is measured from
Kitchen Design — where outlets and return heights are set
Kitchen Makeovers — changing the plane without a rebuild
Splashback Ideas guide — tile, stone, glass and full height
Bring us the wall and we will measure the plane
Tell us the room, the cooktop and whether the benchtop is staying, and we will set out the splashback options that fit it — material, pattern, joints and stops — as part of a measured quote across Moorabbin, Highett, Hampton East, Bentleigh, Bentleigh East, Cheltenham, Mentone and Heatherton.
Prefer to ask a question first? Send it through the contact form.