Cabinetry made for the room it actually has to fit
01 Where custom earns its place
Awkward runs, stepped heights, flush appliances
02 Settled before manufacture
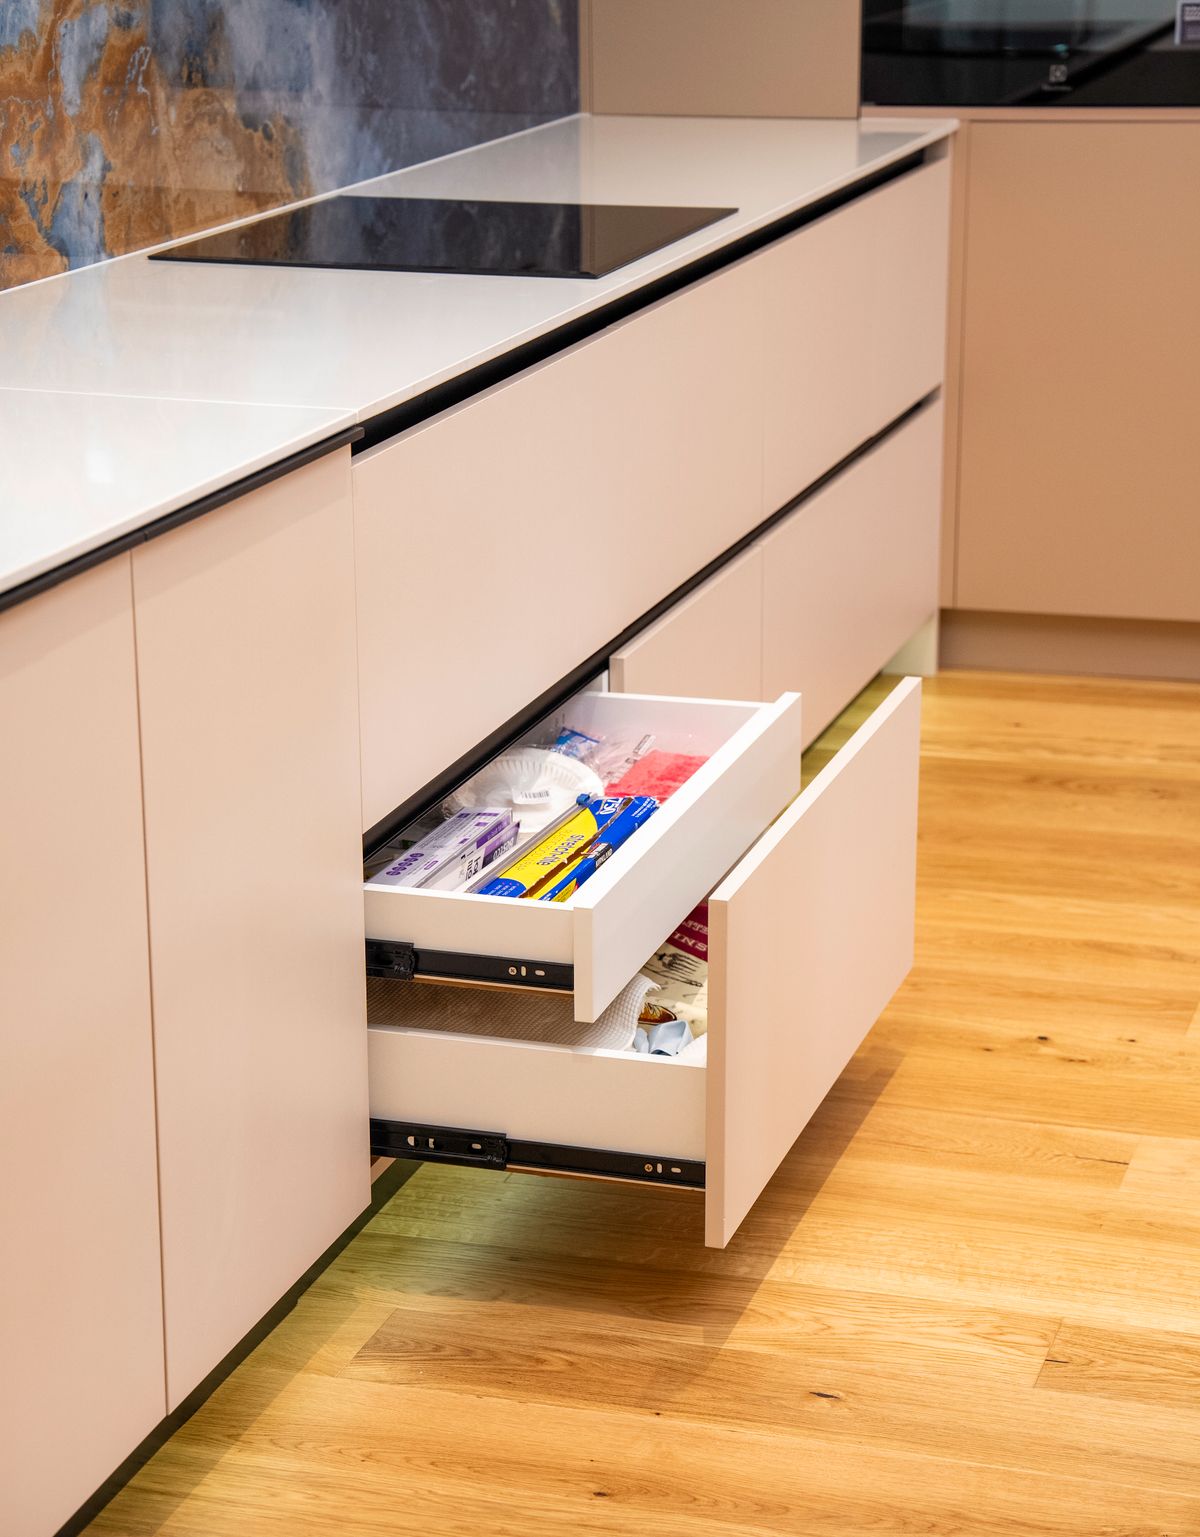
Carcass, hardware, internal fit-out
03 Meeting an existing wall
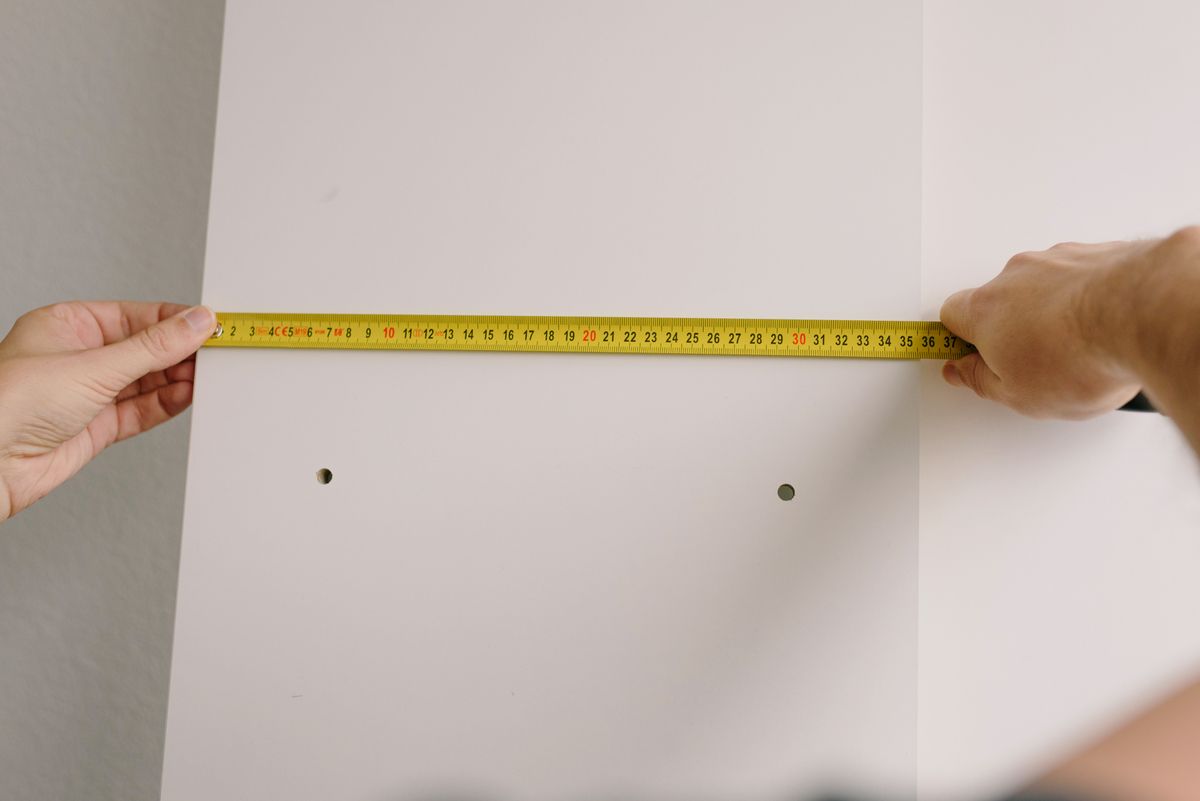
Scribes, fillers and the final measure
04 Questions at the drawing stage
Four asked before sign-off
Where made-to-measure joinery earns its place
A run that finishes 60–200 mm short of the wall, leaving a gap too small to use and too large to ignore.
Ceiling or bulkhead heights that change across one room, so overhead cabinets cannot share a single dimension.
Appliances that must sit flush — integrated fridges, wall ovens, a dishwasher behind a matching door.
Services that will not move: waste position, a gas riser, a meter box on the only long wall.
Settled on paper before anything is cut
Carcass and finish
Board type and edge treatment
Door profile: flat, shaker, handleless
Finish: melamine, two-pack, veneer
Open shelving and exposed ends
Hardware
Runner type and load rating
Soft-close, push-open or handle pull
Hinge angle near walls and corners
Lift-up and bi-fold overhead gear
Internal fit-out
Drawer depths set to pots and plates
Corner solutions instead of dead space
Pantry, bin and appliance positions
See Kitchen Storage
Making workshop joinery meet an existing wall