Home / Services / Custom Cabinetry
Measure book — 14, joinery made to the room

Cabinetry made for the room it actually has to fit
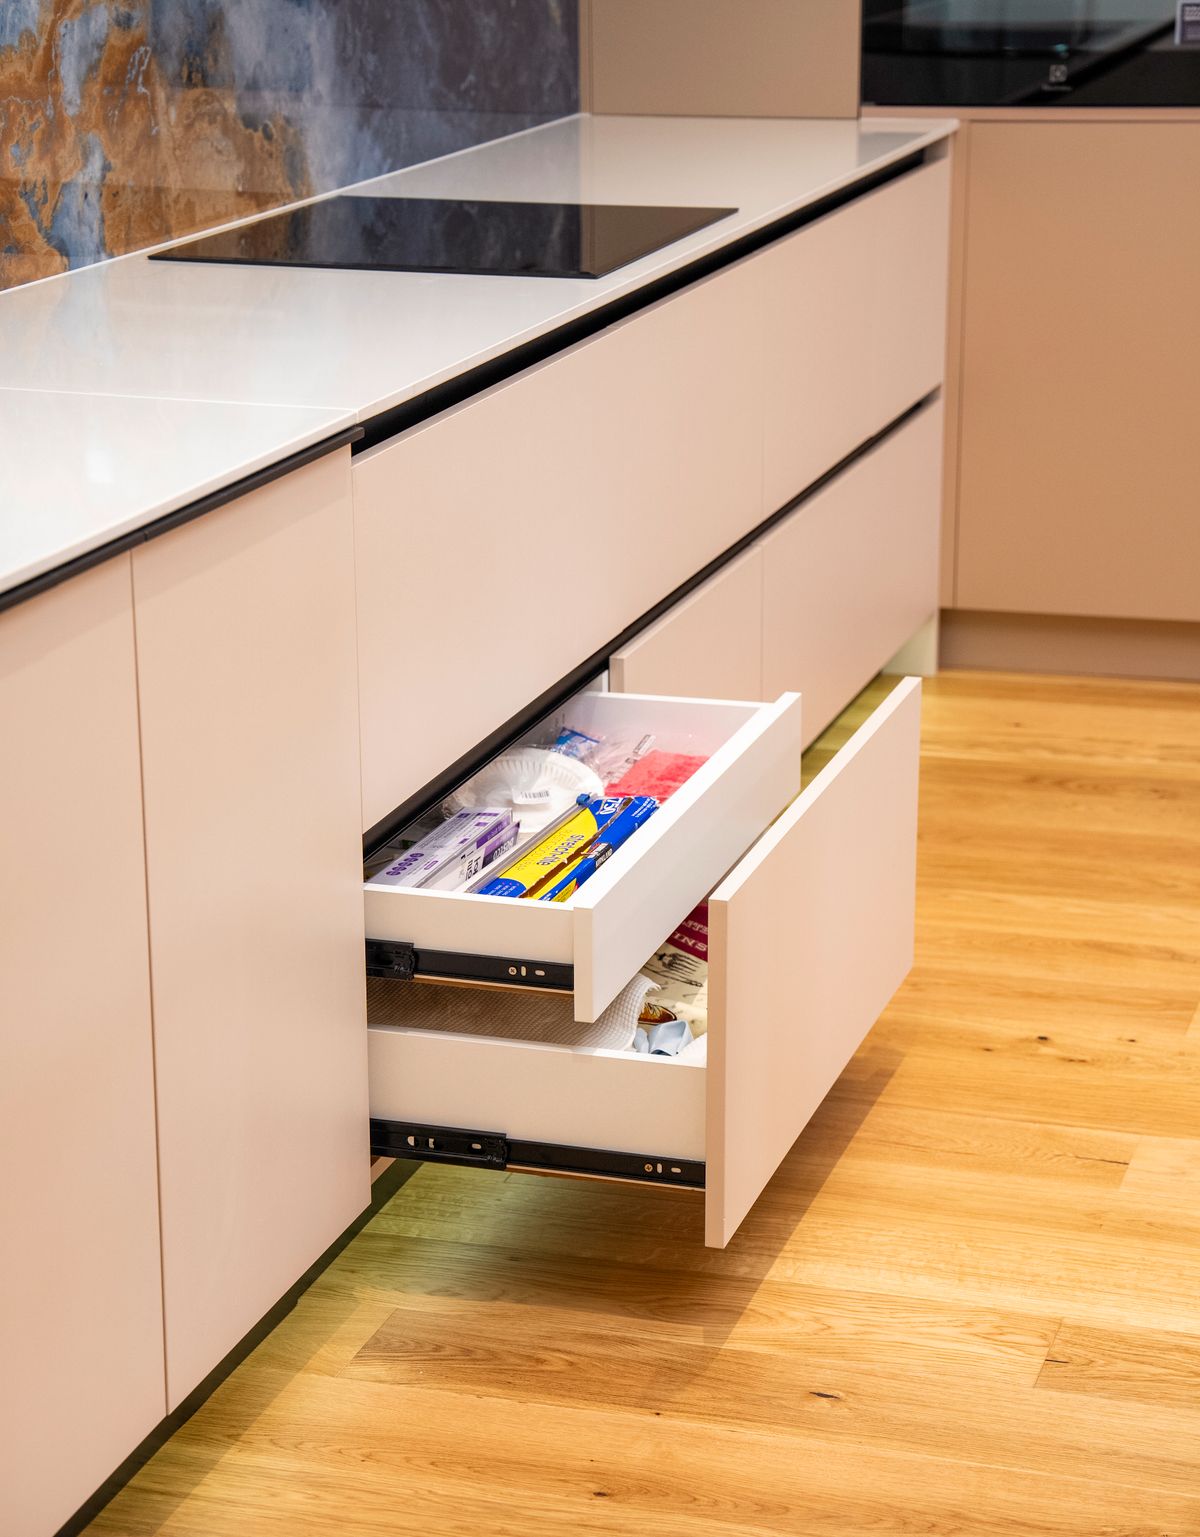
Modular cabinets arrive in fixed widths. A Moorabbin kitchen rarely obliges — walls run out of square, ceilings step, a side door eats three hundred millimetres of an otherwise useful wall. Custom Cabinetry is what closes that gap: carcasses, doors and internal fit-out drawn to measured dimensions rather than chosen from a size chart.
Field label — scope

Bespoke is not a finish level. It is a dimension nobody could buy off a shelf.
This page covers made-to-measure joinery as a distinct piece of work: the conditions that make it the sensible answer, what has to be settled on paper before a sheet is cut, and how a cabinet built in a workshop is persuaded to meet a wall that was built in 1962.
It sits alongside Custom Cabinetry as a service and Kitchen Cabinets, which deals with door styles, finishes and hardware across every kind of carcass.
On this page

01  Where custom earns its place
Awkward runs, stepped heights, flush appliances

02  Settled before manufacture
Carcass, hardware, internal fit-out

03  Meeting an existing wall
Scribes, fillers and the final measure

04  Questions at the drawing stage
Four asked before sign-off

Field label — 01

Every kitchen has one measurement that no standard cabinet answers.

Where made-to-measure joinery earns its place

Modular cabinetry is efficient when a room co-operates: square corners, one ceiling height, appliances in standard sizes and nothing unusual in the walls. Plenty of kitchens do co-operate, and on those jobs a custom carcass buys very little. The bayside housing stock around Moorabbin, Highett and Bentleigh East is less consistent than that. Kitchens have been extended, doorways moved, ceilings dropped over a former laundry.
The test is simple. If a standard layout leaves filler panels, dead corners or a cupboard you cannot reach into, the room is asking for joinery drawn to its own dimensions. That is usually where the money is best spent — not on a more expensive door, but on cabinets that use the wall completely.

A run that finishes 60–200 mm short of the wall, leaving a gap too small to use and too large to ignore.

Ceiling or bulkhead heights that change across one room, so overhead cabinets cannot share a single dimension.

Appliances that must sit flush — integrated fridges, wall ovens, a dishwasher behind a matching door.

Services that will not move: waste position, a gas riser, a meter box on the only long wall.

Which of those apply is established at the measure, not over the phone. Kitchen Design turns the dimensions into a layout; in compact rooms it often pairs with Small Kitchen Renovations.
Field label — 02

Settled on paper before anything is cut

Joinery is manufactured once. Three groups of decisions are therefore closed at the drawing stage, and each one changes either the price or the way the kitchen is used — sometimes both.
Change a drawer runner on paper and it costs a pencil line.

Carcass and finish

What the box is made of, and what you see of it.

Board type and edge treatment

Door profile: flat, shaker, handleless

Finish: melamine, two-pack, veneer

Open shelving and exposed ends

Hardware

The parts that are touched several thousand times a year.

Runner type and load rating

Soft-close, push-open or handle pull

Hinge angle near walls and corners

Lift-up and bi-fold overhead gear

Internal fit-out

Decided by what you own, not by the catalogue.

Drawer depths set to pots and plates

Corner solutions instead of dead space

Pantry, bin and appliance positions

See Kitchen Storage

Field label — 03, meeting an existing wall

Making workshop joinery meet an existing wall
Cabinets are built square. Houses are not. The difference is absorbed by scribes, fillers and packing — small allowances drawn in deliberately so that a finished run reads as one continuous line rather than a series of boxes pushed together.
That is also why the dimensions used for manufacture are confirmed late. The measure taken at the consultation sizes the design and the quote; the set used in the workshop is taken again after demolition and preparation, once the old cabinets are out, the walls are made good and the true face of the plaster is visible. A wall that was 3,240 mm with tiles on it is rarely 3,240 mm without them.
Sequence matters after that: cabinetry is installed and levelled, benchtops are templated from the installed carcasses, and the splashback follows the finished benchtop. Each stage takes its dimensions from the one before it, which is the whole reason the order is fixed.
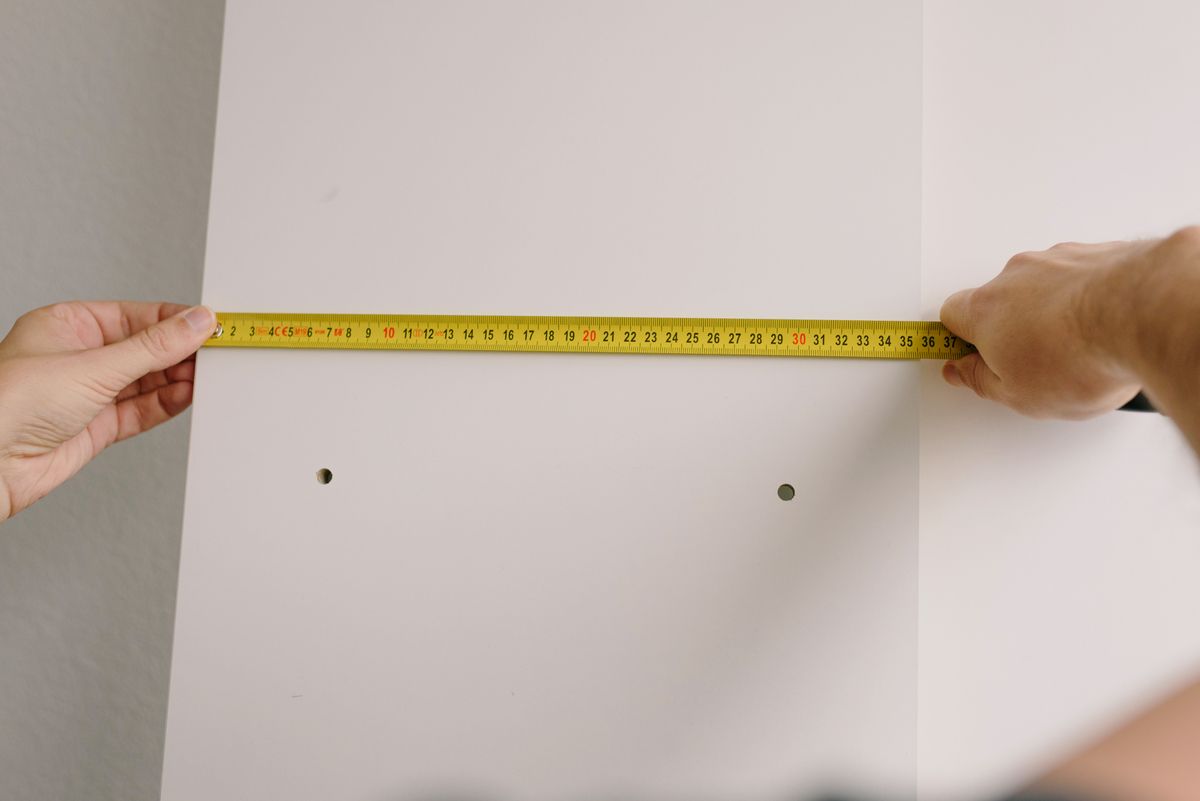
Two people measure a white cabinetry panel with a tape measure; drilled mounting holes are visible in the panel.
Reference photograph: panels checked against the tape before mounting holes are committed. The last twenty millimetres of any run are decided on site, not in a drawing.
Field label — 04, questions at the drawing stage

Four questions asked before sign-off

Is custom cabinetry only worth it in large kitchens?

The opposite is usually true. A generous room can afford wasted centimetres; a galley or single-line unit kitchen cannot. Compact rooms are where drawn-to-measure carcasses return the most usable space, which is why this service sits so close to Kitchen Storage.

How is this different from the Kitchen Cabinets service?

Kitchen Cabinets is about what you choose — door style, finish, hardware, configuration. Custom Cabinetry is about how the boxes behind those doors are dimensioned. Most kitchens use both conversations, in that order.

When are the final dimensions locked?

After demolition and preparation, and before manufacture begins. Design and quoting run on the first measure; the workshop works from the confirmed set. Changes made before that point are drawing changes. Changes made after it are remakes.

Can existing carcasses be kept and only the fronts replaced?

If the boxes are sound, square and sensibly laid out, yes — but that is a different job with a different name. New doors, benchtop and splashback on retained carcasses is a Kitchen Makeover. It keeps the existing dimensions, including the ones that were never right.

Measure book — next page

Have the room measured before the joinery is drawn

Custom work starts with dimensions, not with a mood board. Tell us the suburb, the shape of the room and the thing it keeps failing to do, and the visit can begin with a tape rather than with guesswork.
Coverage

Moorabbin VIC


Highett · Hampton East · Bentleigh · Bentleigh East · Cheltenham · Mentone · Heatherton