
Luxury Kitchen Renovations in Moorabbin
Where the extra budget concentrates
Slab selection and mitred edges. Stone is chosen as a physical slab, not a sample chip, so the vein runs where you will actually see it — across the island, up the return, around the cooktop cut-out. Mitred edges thicken the benchtop without adding mass, and they demand fabrication tolerances that ordinary square-edge work does not.
Appliance integration. Integrated fridges, dishwashers and rangehoods are specified before cabinetry is drawn, because each one sets a carcass width, a ventilation path and a door-panel weight. A single late substitution moves a whole run.
Concealed services. Power to the island, filtered water, under-bench lighting drivers and rangehood ducting are set out at preparation stage and buried. Nothing is surface-mounted later to make it work.
Bespoke joinery tolerances. Consistent shadow gaps, handleless push-catch fronts and full-height doors only read as intended when the carcasses are set dead level and the scribes are cut to the room’s real, slightly out-of-square walls.
What has to be resolved earlier at this level
A standard renovation can carry a few open questions into the build and still finish cleanly. A premium one cannot. Slab reservation, appliance schedule and the set-out of every service have to be signed off while the room is still a drawing, because each of them is fixed in material and time once the order is placed.
That is why Kitchen Design runs longer here than it does on a makeover: measure, elevations, appliance dimensions and finish samples are reconciled together, then handed to the build as one document. The same sequence governs a complete kitchen renovation, only with fewer variables to hold.
Stone slab viewed, reserved and allocated
Appliance models confirmed with cut-out dimensions
Island power, water and waste positions set out
Rangehood ducting route through ceiling or wall
Door finish, hardware and shadow-gap detail agreed
Three planes that carry the room
Stone, and how it is cut
Fronts, grain and hardware
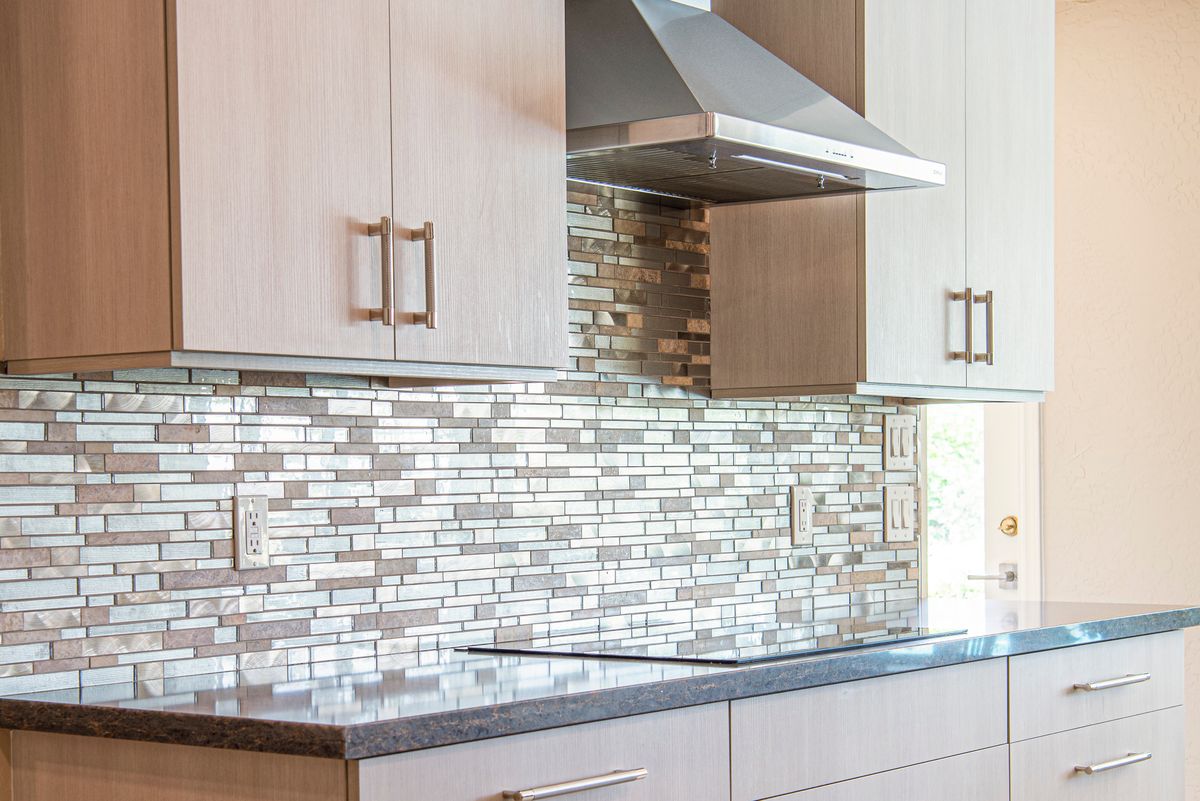
Splashback and return
The lead times materials impose
Stone — templated only once the cabinetry is installed and level, then fabricated off site before return for fitting.
Integrated appliances — confirmed at design, ordered early, and held on site so cabinetry can be fitted around the real unit.
Glass splashbacks — measured after the benchtop is fitted, toughened, then delivered as a single finished panel.
Specialist finishes and hardware — door finishes, tapware and handles are ordered together so tone and sheen are matched across the room.
The same twelve stages apply throughout: see our renovation process.
Deciding the specification
Does a luxury kitchen need a large room?
No. A single-line apartment kitchen finished in full-height joinery, one continuous stone plane and integrated appliances reads as more considered than a large room with ordinary detailing. Compact footprints are covered under Small Kitchen Renovations.
Is a butler’s pantry worth the floor area it takes?
It is when the main run can then be kept clear of the toaster, the appliances and the overflow. If the floor area is not there, deep drawers and an appliance garage do much of the same work — see Kitchen Storage.
Can integrated appliances be fitted into an existing layout?
Sometimes. It depends on carcass depth, door clearance and where power and ventilation already sit. The measure answers it; if the layout has to move, that becomes Kitchen Remodelling rather than a refit.
Custom Cabinetry — joinery made to the room’s real dimensions.
Kitchen Benchtops — materials, edges and how they are templated.
Kitchen Design — the stage that resolves it all.
Complete Kitchen Renovations — the full design-to-handover scope.