Kitchen remodelling in Moorabbin: when the layout has to move
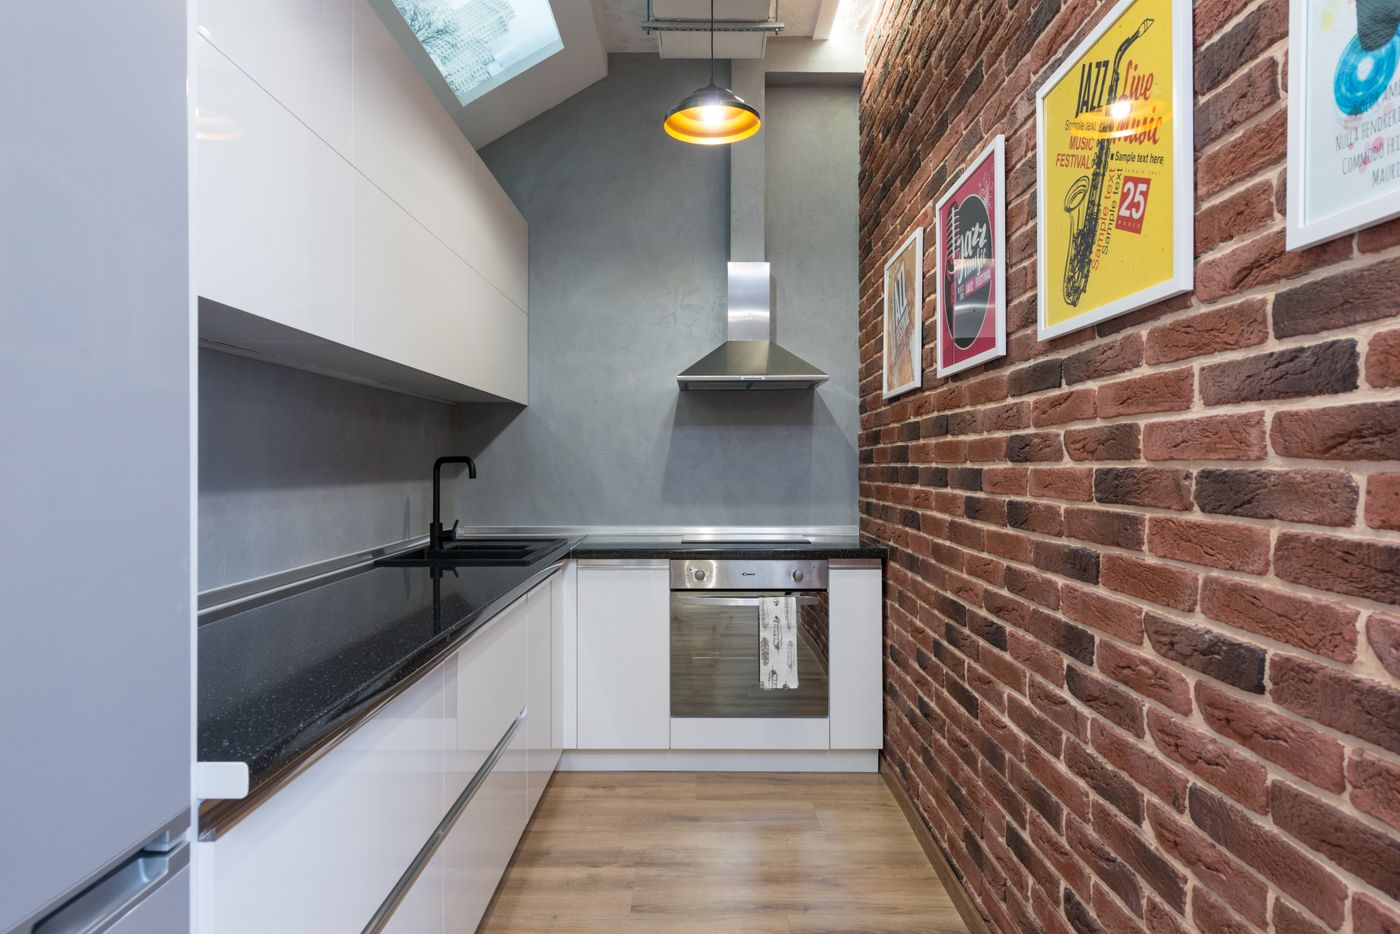
Changing the plan without rebuilding the room
A remodel reworks the layout and structure of a kitchen that is otherwise sound. Good walls, a good floor, a room worth keeping — but a plan with the fridge blocking a doorway, a cooktop jammed into a corner, or two metres of bench doing the work of four. Remodelling moves those things.
It is a narrower scope than Complete Kitchen Renovations, which takes the room back to bare walls and services, and a far larger one than Kitchen Makeovers, which leaves the plan exactly where it is. Across Moorabbin, Highett, Hampton East and Bentleigh, three moves account for most of the work: lengthening or turning a bench run, relocating plumbing and power, and opening a wall into the dining space.
A revised layout drawn to measured dimensions
Relocated waste, water, gas and power points
Partial demolition of the existing joinery
New cabinetry built to the revised plan
Benchtops and splashback to suit the new runs
Making good to floor, walls and ceiling
Remodelling, renovation or makeover?
You are here
Kitchen Remodelling
What changesThe plan — bench runs, openings and service positions.
What is disturbedPlumbing, power and sometimes one wall.
Where cost concentratesNew service runs and trade sequencing.
What design producesA revised layout drawn against measured services.
When it appliesThe kitchen works badly, not just looks dated.
Wider scope
Complete Kitchen Renovations
What changesEverything inside the room.
What is disturbedAll services, wall linings, floor and ceiling.
Where cost concentratesDemolition, cabinetry and stone together.
What design producesA full drawing set and finishes schedule.
When it appliesThe room and its services are past reuse.
Narrower scope
Kitchen Makeovers
What changesSurfaces — doors, handles, benchtop, splashback.
What is disturbedNothing structural; sound carcasses stay put.
Where cost concentratesFronts, hardware and the new benchtop.
What design producesA finish schedule against existing sizes.
When it appliesThe layout works; the finishes have had their day.

What a remodel actually moves
Moving a bench run
Relocating plumbing and power
Opening a wall to the dining space
What the measure has to confirm first
Wall lengths, and whether the corners run square
Ceiling height, bulkheads and the soffit above old wall cabinets
Sill heights, and door swings that cross the working zone
Floor level across the room, which sets the benchtop line
Waste position and the fall available back to the stack
Water and gas points, and the route to any new one
Existing circuits and what the switchboard can carry
Whether a wall is load-bearing, before it is drawn as removed
What sits behind the lining where a new run is planned
A remodel through the twelve stages
Design
Supply
Build
Finish
Four questions asked before a remodel is drawn
Is remodelling cheaper than a complete renovation?
Can the sink move under the window?
Can existing cabinets be kept while the layout changes?
Does a remodel always mean new benchtops?
Start with what the room already measures
Complete Kitchen Renovations — when the room goes back to bare walls
Kitchen Design — how a measured room becomes a plan
Kitchen Makeovers — keeping the plan, changing the finishes
Kitchen Benchtops — materials and how tops are templated
Kitchen layouts explained — galley, L-shape and island compared