Home / Kitchen Renovation Services / Kitchen Remodelling
Measure book — service 05

Kitchen remodelling in Moorabbin: when the layout has to move
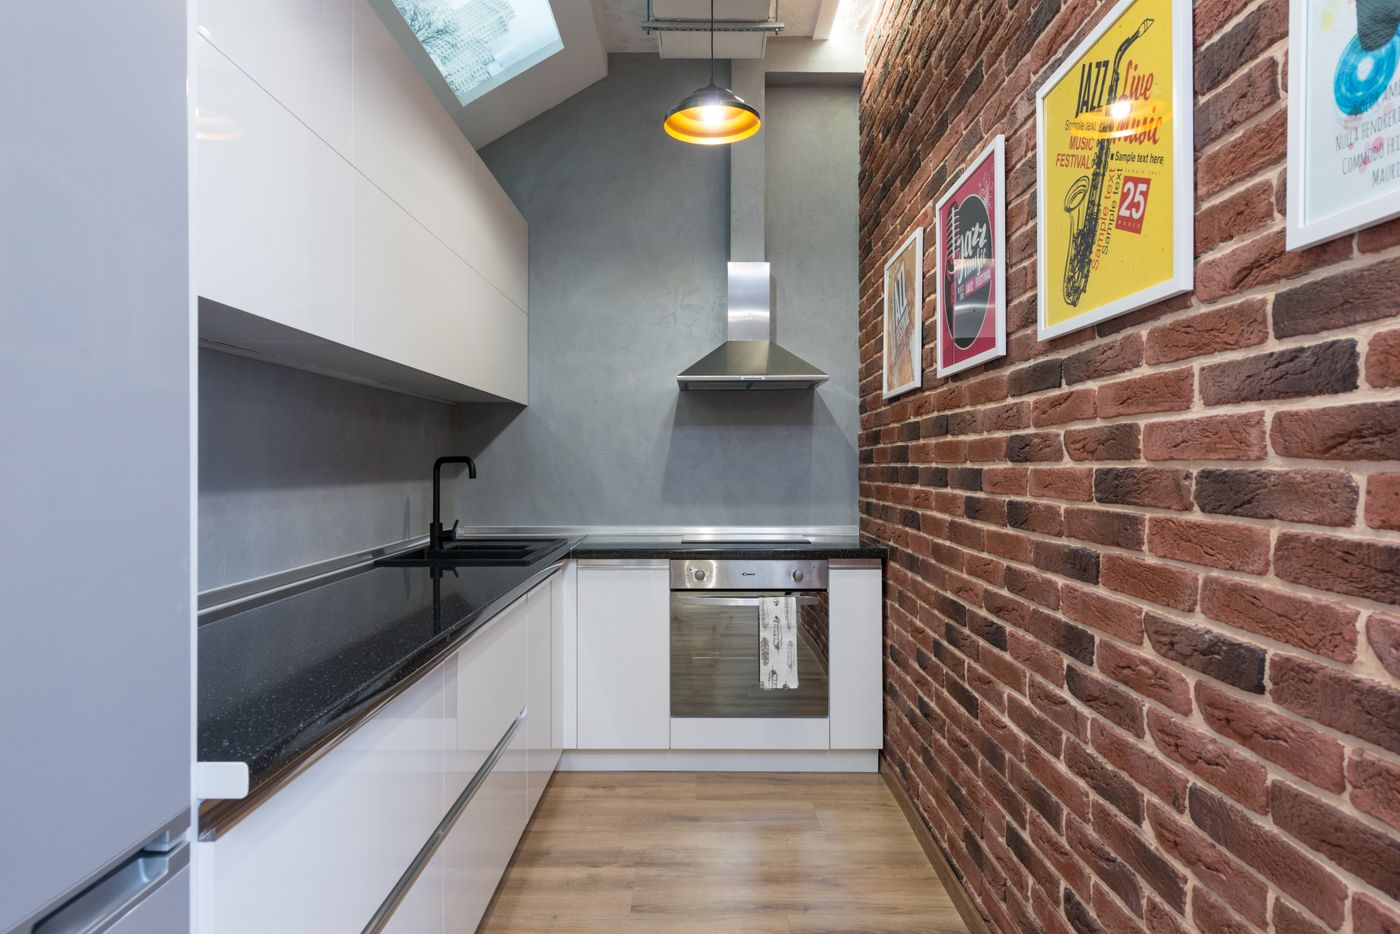
Remodelling is the middle answer. The room stays; the plan inside it changes. A bench run moves, a sink or cooktop shifts to a better wall, or the wall to the dining space opens — and the existing dimensions, services and openings all have to be measured before any of it can be drawn.
Measured first, drawn second, priced third.
Scope — what a remodel covers

The tape decides what is possible; the drawing decides what is worth doing.

Changing the plan without rebuilding the room

A remodel reworks the layout and structure of a kitchen that is otherwise sound. Good walls, a good floor, a room worth keeping — but a plan with the fridge blocking a doorway, a cooktop jammed into a corner, or two metres of bench doing the work of four. Remodelling moves those things.

It is a narrower scope than Complete Kitchen Renovations, which takes the room back to bare walls and services, and a far larger one than Kitchen Makeovers, which leaves the plan exactly where it is. Across Moorabbin, Highett, Hampton East and Bentleigh, three moves account for most of the work: lengthening or turning a bench run, relocating plumbing and power, and opening a wall into the dining space.

05
Inside a remodel scope

A revised layout drawn to measured dimensions

Relocated waste, water, gas and power points

Partial demolition of the existing joinery

New cabinetry built to the revised plan

Benchtops and splashback to suit the new runs

Making good to floor, walls and ceiling

Compare

Remodelling, renovation or makeover?

Three scopes, one room. The difference is what gets disturbed, where the cost concentrates, and what the design stage has to produce before a price means anything.
Same five questions, asked of each scope.

You are here

Kitchen Remodelling

What changesThe plan — bench runs, openings and service positions.

What is disturbedPlumbing, power and sometimes one wall.

Where cost concentratesNew service runs and trade sequencing.

What design producesA revised layout drawn against measured services.

When it appliesThe kitchen works badly, not just looks dated.


Wider scope

Complete Kitchen Renovations

What changesEverything inside the room.

What is disturbedAll services, wall linings, floor and ceiling.

Where cost concentratesDemolition, cabinetry and stone together.

What design producesA full drawing set and finishes schedule.

When it appliesThe room and its services are past reuse.

Read the full renovation scope


Narrower scope

Kitchen Makeovers

What changesSurfaces — doors, handles, benchtop, splashback.

What is disturbedNothing structural; sound carcasses stay put.

Where cost concentratesFronts, hardware and the new benchtop.

What design producesA finish schedule against existing sizes.

When it appliesThe layout works; the finishes have had their day.

Read the makeover scope

Kitchen undergoing renovation, with cabinets and surfaces covered in protective plastic and brown paper, new cabinetry visible beneath the coverings, and a work ladder in the room.
Reference photograph: a kitchen mid-build, protected while services and linings are worked on.
Three moves

What a remodel actually moves

Moving a bench run

Lengthening a run, turning it into an L, or pulling it off the wall to form an island changes clearances before it changes anything else. The walkway between opposing runs, the door swings that cross it, and whether there is working bench beside both the sink and the cooktop are settled in Kitchen Design, on the measured plan.

Relocating plumbing and power

A sink or dishwasher that moves needs waste with enough fall to reach the existing stack, and that fall usually decides whether the move is simple or structural. Power is the same question in another trade: circuits for an induction cooktop or a wall oven are confirmed by the electrician against the existing board, not assumed on the drawing.

Opening a wall to the dining space

In the post-war and mid-century housing common around Moorabbin, Bentleigh and Cheltenham, one wall often separates a closed kitchen from the room the household actually uses. Whether it can go, and what carries the load above a new opening, is a structural question answered before the plan is drawn — never after cabinetry is ordered.
Measure — confirm before drawing

Half of a remodel is decided by what is already inside the walls.

What the measure has to confirm first

Every move above depends on a dimension or a service position that already exists. The measure records them in full before a single line is drawn.
The room

Wall lengths, and whether the corners run square

Ceiling height, bulkheads and the soffit above old wall cabinets

Sill heights, and door swings that cross the working zone

Floor level across the room, which sets the benchtop line

Services and structure

Waste position and the fall available back to the stack

Water and gas points, and the route to any new one

Existing circuits and what the switchboard can carry

Whether a wall is load-bearing, before it is drawn as removed

What sits behind the lining where a new run is planned

Sequence

A remodel through the twelve stages

The same twelve stages run a remodel as run a full renovation — grouped into Design, Supply, Build and Finish. See all twelve in order.
01–04

Design

Consultation, Measure, Design, Quote. The room is measured, what the services and structure allow is confirmed, then the revised plan is drawn and priced before anything is committed.
05

Supply

Materials. Nothing is ordered until the revised layout and the service positions it depends on are both settled.
06–08

Build

Demolition, Preparation, Cabinetry. Old joinery out, services moved or extended, linings made good, then cabinetry set to the new plan.
09–12

Finish

Benchtops, Splashback, Finishing, Handover. Stone is templated to the run as built, the splashback closes the gap, then trims, sealing and connection.
Questions of scope

Four questions asked before a remodel is drawn

Most of them are answered by a dimension, not an opinion.
More across every service on the questions page.

Is remodelling cheaper than a complete renovation?

Not by definition. A remodel avoids stripping the whole room, but adds the cost of moving services and working around what stays. Where a full renovation spreads cost across demolition, cabinetry and stone, a remodel concentrates it in service runs and sequencing. The measure and quote stage turns that into a figure for your kitchen rather than a rule of thumb.

Can the sink move under the window?

Often, and in a galley it is one of the moves worth making. The limit is drainage: the new waste needs continuous fall back to the existing stack within the floor depth available. That is checked on site before the plan commits to it.

Can existing cabinets be kept while the layout changes?

Rarely in full. Carcasses cut to the old plan seldom suit new runs, though a sound unit sometimes relocates to a pantry or laundry. If the plan genuinely works and only the finishes are tired, a makeover is the more sensible scope.

Does a remodel always mean new benchtops?

In practice, yes. Tops are templated to the run they sit on, so once a run changes length or turns a corner, the top changes with it. Material is chosen during design — see Kitchen Benchtops for how stone, timber and laminate behave.
Measure and quote

Start with what the room already measures

Tell us what the kitchen does badly. We measure the room, confirm what the services and structure allow, and quote the scope that solves it — remodel, full renovation or makeover, named plainly rather than assumed. General questions are welcome through the contact form.
Read next

Complete Kitchen Renovations — when the room goes back to bare walls

Kitchen Design — how a measured room becomes a plan

Kitchen Makeovers — keeping the plan, changing the finishes

Kitchen Benchtops — materials and how tops are templated

Kitchen layouts explained — galley, L-shape and island compared