Home / Questions
Measure book — the questions asked at the table

Kitchen renovation questions, answered

Most of what homeowners want to know sits in five places: whether the layout has to change at all, what the design stage actually produces, the order in which materials are chosen, what the build disturbs, and what the room asks of you once it is finished.
The answers below are written the way we would give them standing in your kitchen with a tape measure out — specific where the work is specific, and clear about which decision belongs to which stage. Each one points to the service page that carries the detail.
Scope — five groups

01  Before you start
Layout or finishes, and what a measure settles

02  Design and quoting
What the drawings produce, and why cost follows scope

03  Materials
Benchtop, splashback and cabinetry, in order

04  The build
Sequence, preparation and what is disturbed

05  After handover
Adjustment and care of new surfaces
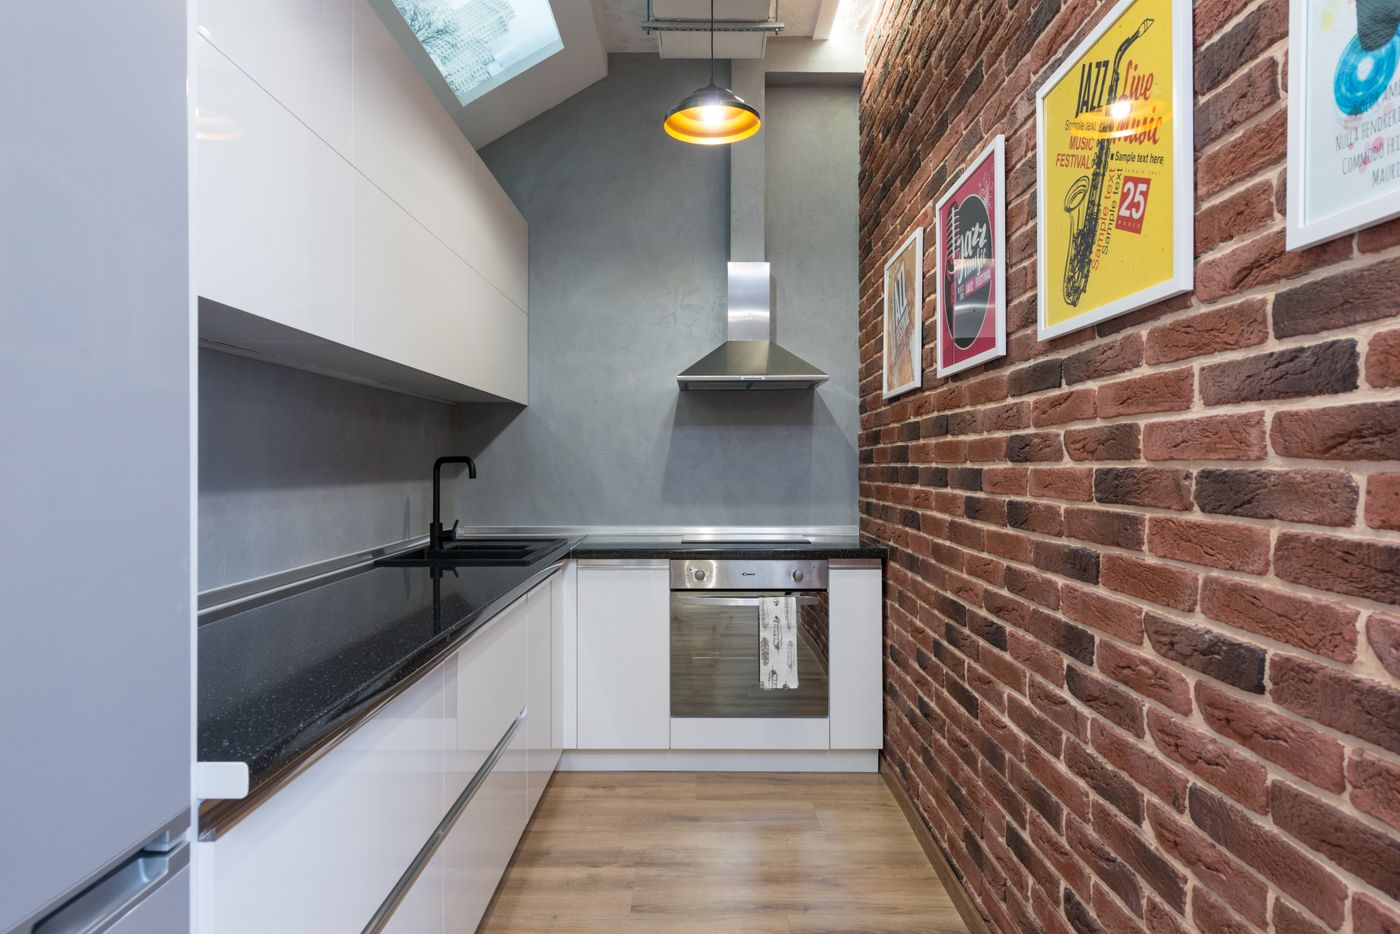
A question that keeps coming back is usually a measurement nobody has taken yet.
Field label — group 01

Answer this first. Everything after it — scope, cost, how long the room is out of use — follows from whether the walls and services move.
01

Before you start

Is my problem the layout, or only the finishes?

If you are walking around someone to open the oven, if the fridge door blocks the only route through, or if there is nowhere to put a shopping bag down, the layout is the problem and changing doors will not fix it — that is the territory of kitchen remodelling and kitchen design. If the room works and simply looks tired, with sound carcasses behind dated doors, a makeover with new fronts and a new benchtop reaches most of the result for a much smaller disturbance.

What does a measure actually establish?

More than the length of the walls. A proper measure records whether the corners are square, how much the ceiling height varies across the run, where the floor falls away, the position of the waste, water, gas and power, the swing of doors and the height of the window sill. Those numbers decide what is possible before any drawing begins, which is why the measure sits second in our twelve-stage process, immediately after the consultation.

Can a small kitchen be improved without moving walls?

Usually, yes. In a galley or a single-line unit kitchen, the gains come from what happens inside the same footprint: drawers instead of low cupboards, a corner solution that reaches the back, a taller overhead run, and a bench kept clear by giving appliances somewhere to live. That is the work of small kitchen renovations and kitchen storage.
02

Design and quoting

What does the design stage produce?

A plan of the room with real dimensions, elevations of each run, the positions of appliances and services, a cabinetry layout naming every door and drawer, and the material selections that go with it. It is the document the whole build is priced and made from — see kitchen design for how a layout is developed from the measure.

Why does the quote come after the design, not before?

Because scope, not square metres, is what a kitchen costs. Two rooms of identical size can differ enormously depending on whether the plumbing moves, how many drawer banks are made, whether the benchtop is joined, and what the splashback is. Once the layout and selections are settled the quote can describe actual items rather than an estimate around an unknown.

Can I compare two scopes side by side?

Often that is the most useful thing to do. Where the existing carcasses are sound, it is reasonable to see a complete renovation and a makeover set against each other, so you can weigh what each actually changes about how the room is used before committing.

What should I have ready when asking for a quote?

Your suburb and the type of property, a plain description of the kitchen as it stands, and a sentence on what you want to be different about it. If you already know the surfaces you are drawn to, say so; if you do not, that is normal and it is what the design stage is for. Start with the quote request or the contact form.
Field label — group 02

The drawing is the expensive part to change and the cheap part to argue about. Argue about it there.
Field label — group 03

Materials, and the order they are decided

Surfaces are not chosen all at once. Each one narrows the next, and the sequence below is the one that avoids a favourite finish arriving too late to be used.
Choose the surface that takes the most abuse first.
Benchtops

Which benchtop material should I choose?

Judge the samples against heat, water, staining, how a scratch repairs, how the edge and any join will read, and how the sink meets the surface. A 150mm offcut under showroom light flatters everything; the criteria are what separate them. Compare them in the benchtop guide, then see how they are templated and fitted on kitchen benchtops.
Splashback and tiling

Is the splashback a late decision?

It is installed late and decided early. The material sets how high the plane runs, where joins and cut-outs fall around the rangehood and power points, and what the wall behind it must be prepared to take. Read kitchen splashbacks for the options, and kitchen tiling for substrate, waterproofing and grout.
Cabinetry and storage

When are storage decisions locked in?

At manufacture. Drawer heights, a pull-out pantry, the bin cabinet and anything built around an awkward return are cut into the joinery and cannot sensibly be added afterwards. Organisers can be retrofitted; the boxes they sit in cannot. See kitchen cabinets, custom cabinetry and kitchen storage.
Kitchen undergoing renovation, with cabinets and surfaces covered in protective plastic and brown paper, new cabinetry visible beneath the coverings, and a work ladder in the room.
Reference photograph: a room part-way through the build, sheeted and masked. New cabinetry is in, the finishing has not started, and the kitchen is not yet usable — the condition most questions about the build are really about.
Field label — group 04

The build

What is disturbed while the work runs?

Demolition is the noisy, dusty part, and from that point the kitchen is out of use: water, gas and power to the room are isolated at intervals, appliances are disconnected, and the floor and adjoining rooms are protected. Households usually set up a kettle, a microwave and the fridge somewhere else for the duration. The full sequence is set out in the twelve-stage process.

What happens between demolition and cabinetry?

Preparation, and it is the stage that decides whether everything after it fits. Walls are made good and straightened, plumbing and electrical rough-in is set to the positions on the drawing, and the floor is brought level. Old houses in Moorabbin and the surrounding bayside suburbs rarely give you square corners for free, and this is where that is dealt with — see complete kitchen renovations.

Why can't the benchtop be made earlier?

Because it is templated off the cabinetry once that cabinetry is standing in your room, not off the plan. Walls move, floors fall, and a stone top cut to a drawing will show every millimetre of the difference. Cabinetry first, then template, then fabrication, then fitting — and the splashback follows the benchtop, because it lands on top of it.
Field label — group 05

After handover

What happens at handover?

A walk-through of the finished room with the drawing in hand: every door and drawer opened and adjusted, appliance and fixture documentation passed over, surfaces cleaned down, and anything still to be attended to written on a list rather than left to memory. Handover is the twelfth and final stage of the process, not an afterthought once the tools have gone.
A kitchen is finished when the list is empty, not when the last tile is laid.

Will doors and drawers need adjusting later?

Timber and board move a little with the seasons, and a heavily used drawer front can drift out of line over a first year of real use. Modern hinges and runners are made to be adjusted for exactly this reason — it is a small correction, not a fault in the joinery. How the hardware is specified is covered on kitchen cabinets.

How should new surfaces be looked after?

Follow the manufacturer’s care instructions for the specific surfaces installed, which are handed over with the room. In general terms: wipe spills from porous stone and timber promptly rather than letting them sit, keep abrasive pads away from polished and matt finishes alike, use a board rather than the benchtop, and let silicone and grout lines cure undisturbed before the room is scrubbed. Choices made at the design stage — which is where care requirements should be weighed — are set out on kitchen design.
Still deciding

Take the question to the room

Most remaining uncertainty is settled by standing in the kitchen with a tape measure and a plan of what you want it to do. Kitchen renovation across Moorabbin, Highett, Hampton East, Bentleigh, Bentleigh East, Cheltenham, Mentone and Heatherton.
Where each answer continues

Kitchen layouts explained
Galley, L-shape and island, and what each one limits

Planning a renovation step by step
The order decisions are actually made in

What drives renovation costs
Why scope moves the figure more than size

Small kitchen ideas
Gains inside an unchanged footprint

All kitchen services
Twelve services from design through to makeovers

Projects and references
Layouts, materials and finishes to work from