Measure book — compact footprints
Small kitchen ideas for bayside units and galleys
Fitting a kitchen into a walk-up unit or a narrow galley is rarely a matter of clever products. It is a matter of deciding, in order, what the room can still give you: floor to stand on, wall to build up, depth to give away, and light to borrow from the end of the run.
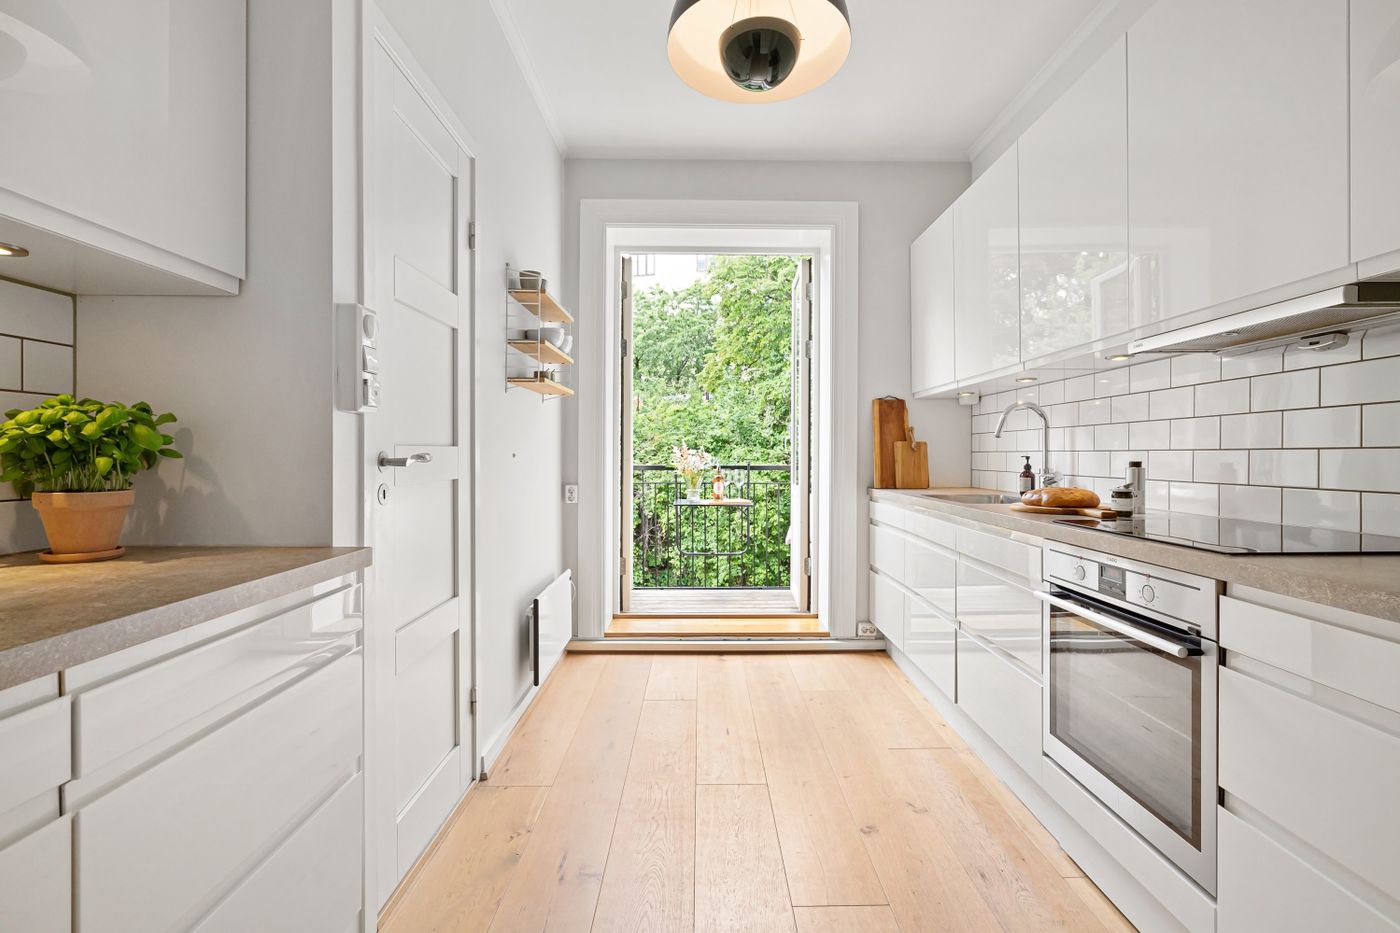
Reference photograph: a glossy-fronted galley run ending at a glazed balcony door — the compact unit footprint that repeats through walk-up apartments in Moorabbin and Highett.
Field note
Small rooms are usually measured last and blamed first.
Compact kitchens around here arrive in two shapes: a single line against one wall in a unit, and a galley with a door or a window at the far end in a post-war villa or the back of a weatherboard. Both are tight for the same historic reason — the room was drawn around a 1960s appliance set and a freestanding fridge — and both hold more usable space than they look like they do. The four decisions below are the ones that recover it.
01 Recovering circulation width
02 Height, depth and borrowed light
03 Drawers instead of doors
04 Whether an island belongs at all
Clear floor
The space between the benches is a dimension, not a leftover.
01
Recover the circulation before you add anything
A small kitchen usually fails at the floor, not at the joinery. In a galley, two runs facing each other need enough clear width that an open dishwasher door, an oven door and a person can exist at the same time — commonly around 1000–1100 mm between bench faces, and it is worth protecting that figure before anything else is drawn. A single line against one wall is easier: 900 mm of clear floor in front is workable, and the gain comes from the wall behind instead.
Width is often taken by things that are not cabinets: a door swinging into the room, a fridge standing 40 mm proud of the run because nobody allowed for its hinge, a benchtop overhang carried through from the old kitchen. Changing a door swing, recessing the fridge into the adjoining cupboard space, or trimming a run by a single 150 mm cabinet can return more comfort than any storage accessory. Which of those is possible is a question for the design stage, once the room has been measured properly rather than estimated from the old plan.
02 — height
Build to the ceiling
A dropped bulkhead over the wall cabinets is usually hollow. Taking joinery to the ceiling adds a full upper shelf to every cabinet — the seasonal, once-a-year shelf — and stops the dust line that makes a small kitchen look older than it is.
02 — depth
Give depth away deliberately
Slimmer choices buy floor: a 450 mm dishwasher, a single under-bench oven rather than a tower, shallower 350 mm wall cabinets on the busy side of a galley. Each one is a small loss of capacity and a visible gain in the room.
02 — light
Borrow the light you have
Most galleys have one window and it is at the end. Leaving the wall beside it open, choosing a splashback that reflects rather than absorbs, and running continuous under-cabinet light along the working side does more for the sense of size than paint colour ever will.
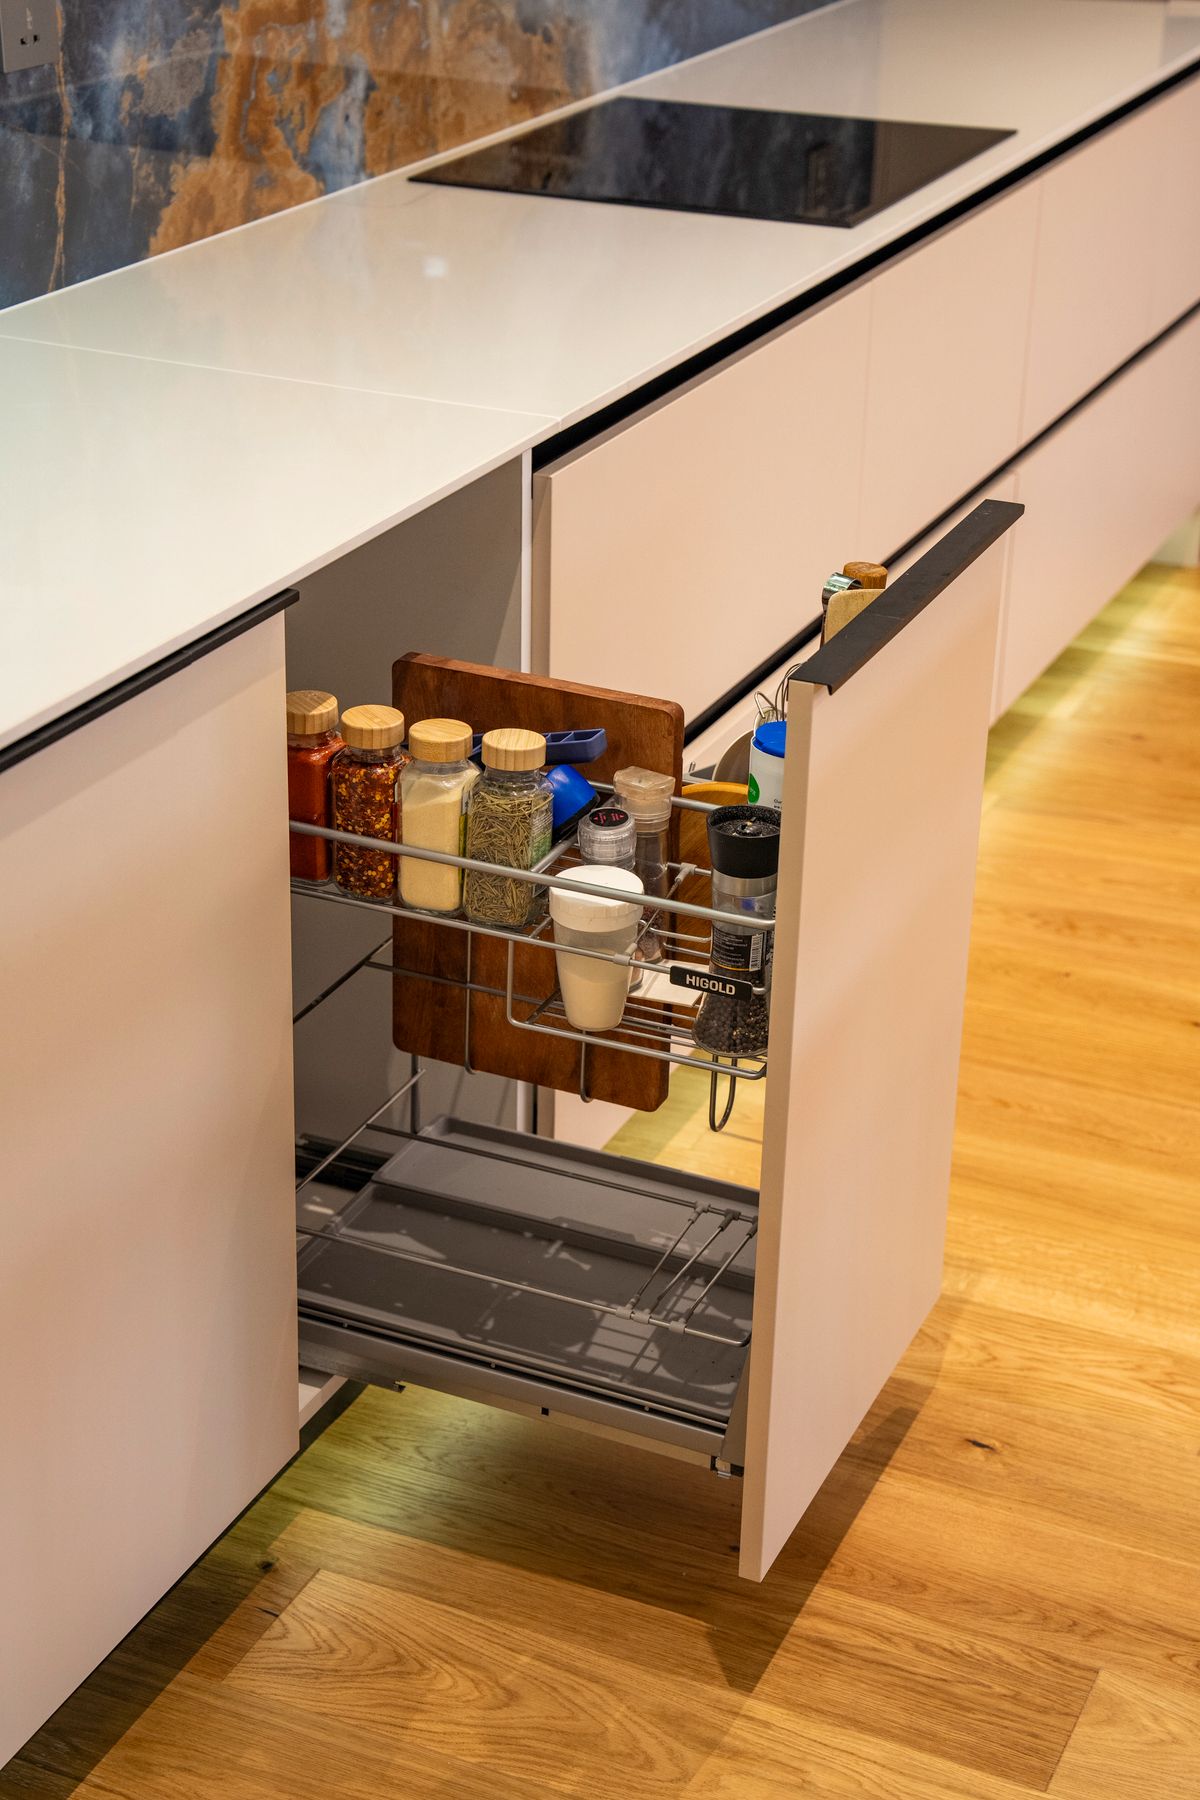
Reference photograph: a narrow pull-out unit beside the cooktop — base-cabinet fittings that bring their contents out rather than hiding them at the back.
03 — access
Drawers instead of doors, almost everywhere below the bench
A base cupboard with a door and a fixed shelf loses its back third to whatever was put there first. In a kitchen of four or five base cabinets, that lost third is a serious proportion of the storage you paid for. Deep drawers bring the contents out to you, so a 600 mm drawer bank is genuinely 600 mm of pots, not 400 mm of pots and a forgotten steamer.
The exceptions are worth keeping: the sink cabinet, which has plumbing through it, and one tall cupboard for brooms and the vacuum, which a unit kitchen otherwise has nowhere to put. Corners in an L-shaped compact kitchen are the other decision — a pull-out corner system, a blind cabinet accepted as long-term storage, or a deliberate 150 mm filler that avoids the corner altogether. Options and hardware are set out in Kitchen Storage, and the joinery that carries them in Custom Cabinetry.
04 — the one to resist
An island is a clearance decision, not a style decision
Islands photograph beautifully, which is why they end up drawn into rooms that cannot hold them. The arithmetic is unforgiving: an island of any use is around 900 mm deep, and it needs working clearance on both of the sides you use. Once that is added to the bench run opposite, most unit kitchens and most 1960s galleys in Moorabbin, Highett and Bentleigh are simply short of floor — and the island that does fit is too narrow to prepare on and too close to sit at.
The alternatives usually do the job the island was wanted for. A peninsula off the end of a single line gives a seated edge without a second circulation path. A benchtop returned 250 mm along a wall makes a breakfast ledge. Widening a doorway into the living room borrows the sociability rather than the square metres. Which one suits your room depends on the footprint you actually have — the three common ones are set out in the layout guide, and tested against your measurements during Kitchen Design.
Read next
Four pages that carry a small footprint from idea to fixed cabinet.
Have a galley or single-line kitchen you want a second read on? Send the room’s dimensions through the contact form, or book a measure and quote.
Small Kitchen Renovations
The service itself: compact, galley and apartment kitchens taken from measure to handover.
Kitchen Storage Solutions & Pantries
Drawer systems, corner solutions and where a tall cupboard earns its width.
Kitchen Design & Layout Planning
How the measured figures become a layout, and what the design stage produces.
Guide: storage ideas that survive daily use
What still works in year five, once the kitchen is being used rather than admired.