Splashback ideas: tile, stone, glass and full height
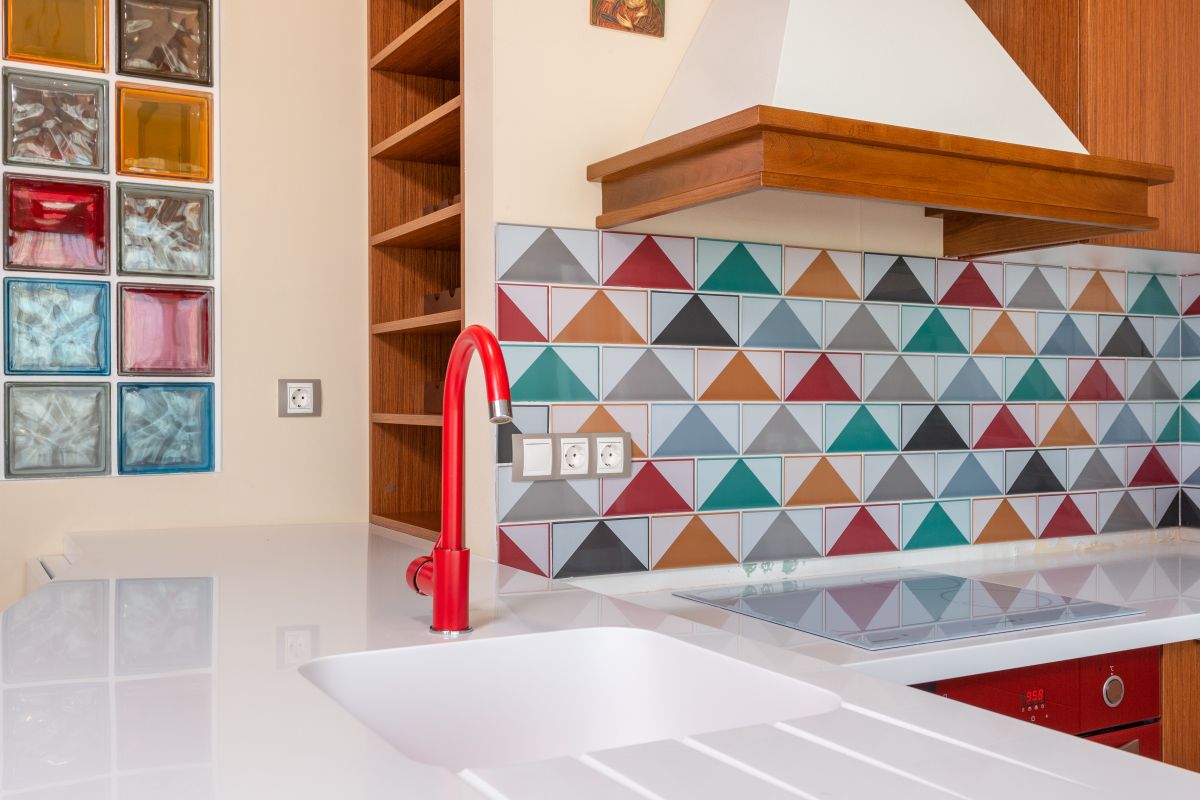
01 Height. A conventional run to the underside of the overheads, or full height where there are no overheads at all.
02 Extent. Where the plane stops: at the end of the bench, at a wall corner, or returning into a window reveal.
03 Format. Sheet, slab or tile. If tile, the tile size sets the grid for the whole wall.
04 Grout. Matched so the format disappears, or contrasted so it is drawn.
05 Interruptions. Outlets, switches, the rangehood flue and any window — positioned on the drawing, not on the day.
Four materials, four different sets of rules
Tile
Stone slab
Glass
Mosaic and metal
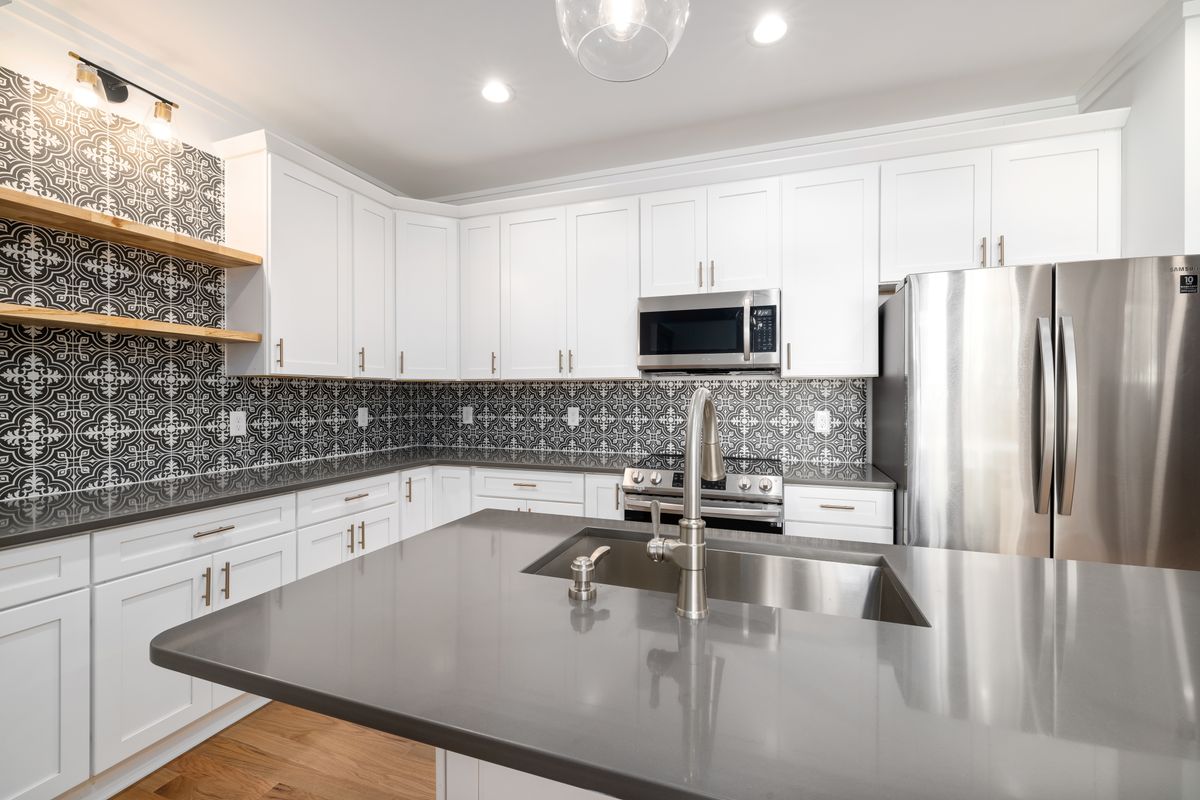
Setting out, and what the grout decides
Windows, rangehoods and the outlets nobody planned
Read on, in the order the wall is built
Kitchen Splashbacks — how each material is measured, ordered and fitted within the build.
Kitchen Tiling & Waterproofing — substrate preparation, waterproofing and the grout and finish decisions behind a tiled plane.
Kitchen Benchtops — the surface the splashback has to meet, and the slab it is often cut from.
Kitchen Design — where heights, outlet positions and setting out are drawn rather than improvised.
Benchtop Materials Compared — guide: how engineered stone, natural stone, compact surfaces, timber and laminate differ once a kitchen is in daily use.
Kitchen Lighting — guide: under-bench light falls across the splashback first, and shows every part of it.