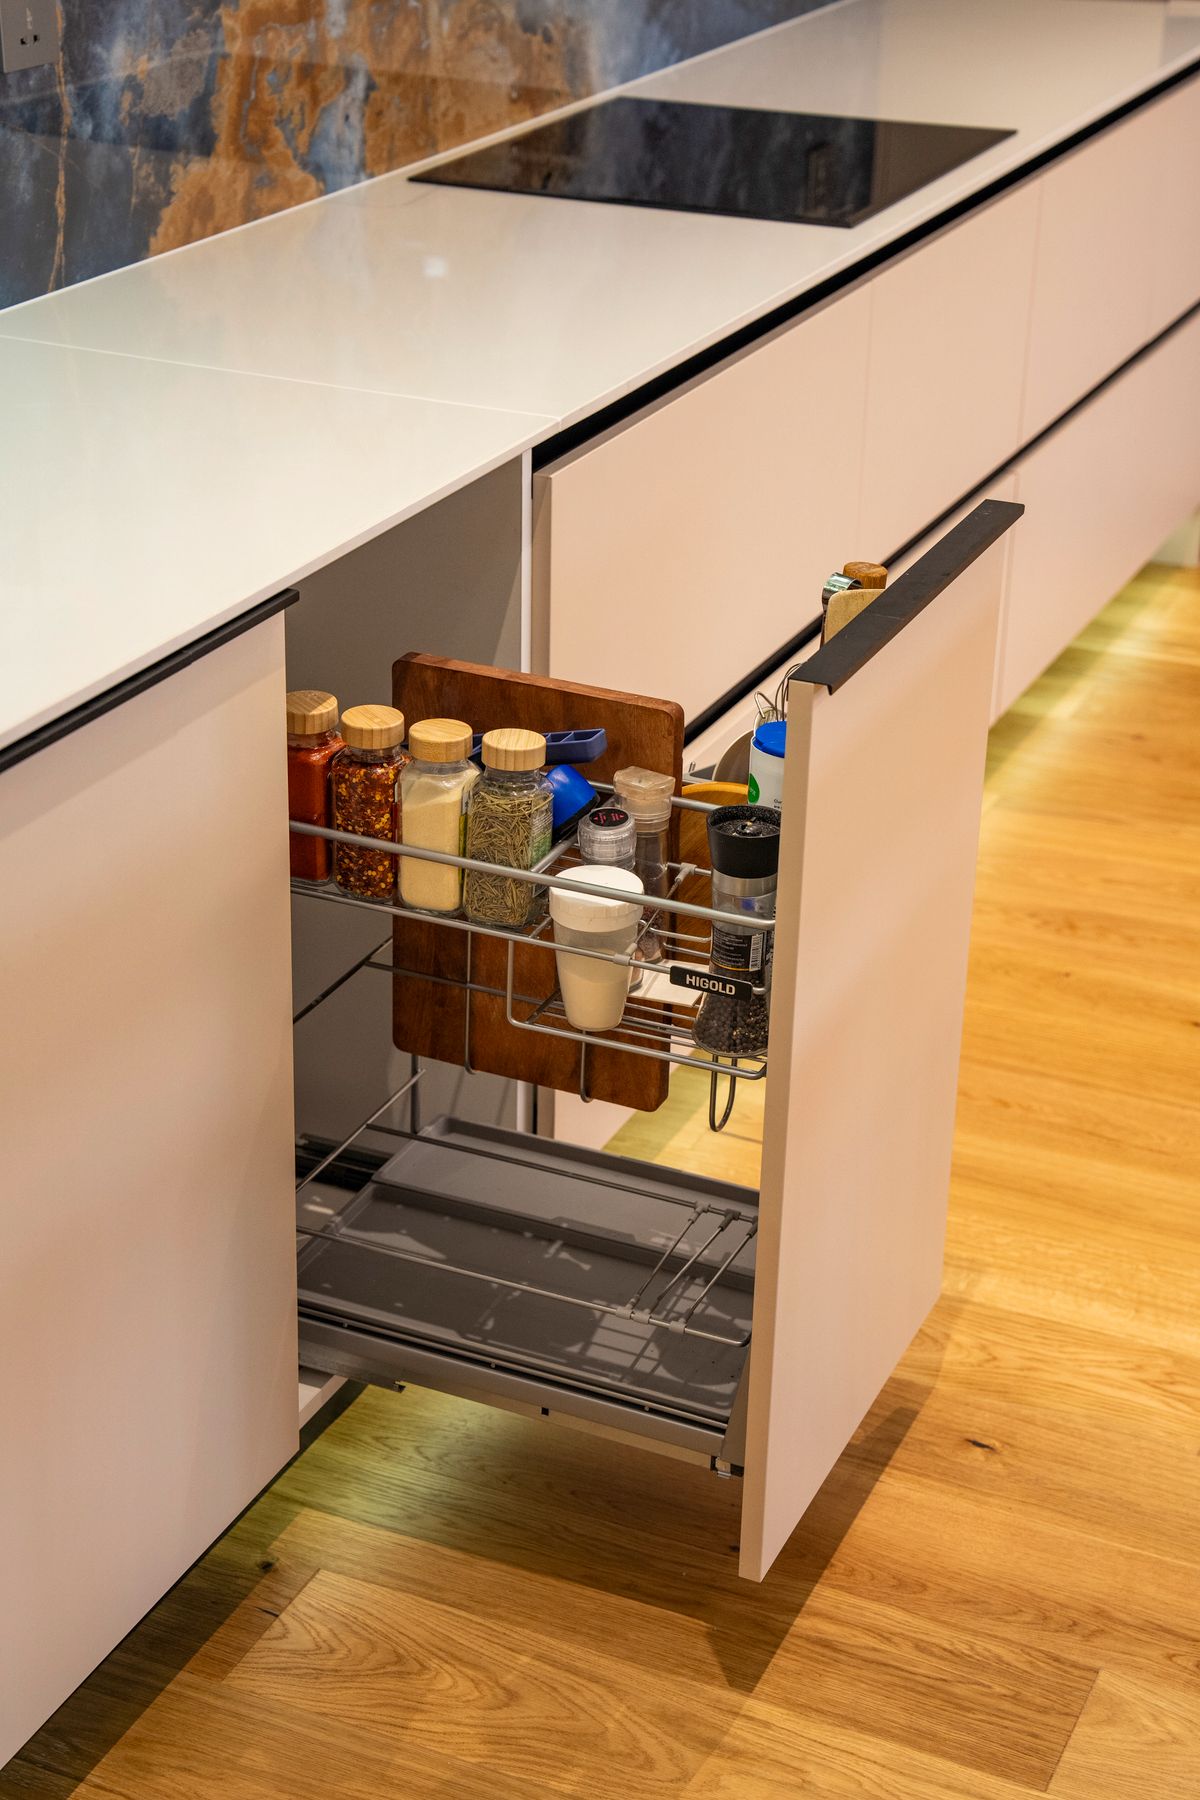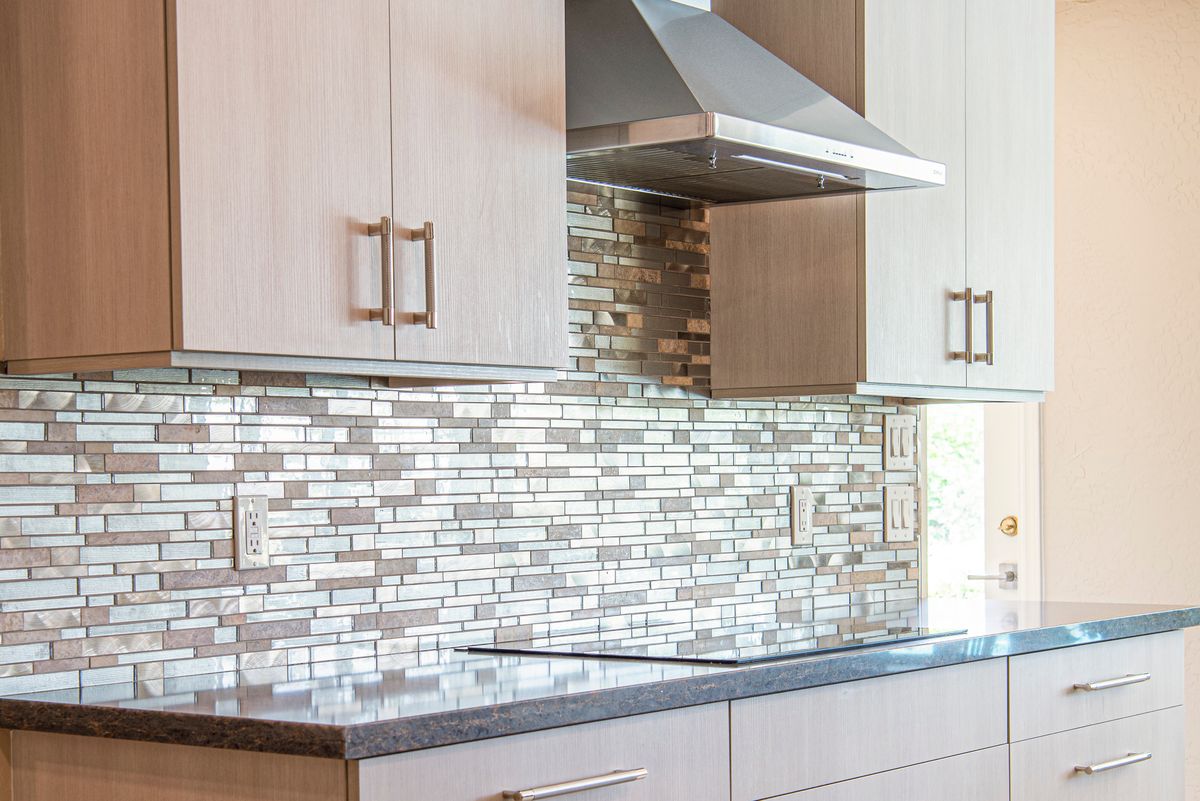
A kitchen with light wood cabinetry, a stainless-steel rangehood, metallic mosaic backsplash, dark benchtops and integrated appliances.
Reference photograph: light timber cabinetry with a stainless-steel rangehood, a metallic mosaic splashback and dark benchtops, with appliances set into the run. A contemporary fitted kitchen of the type found in bayside Melbourne houses.
Home / Services / Luxury Kitchens
Measure book — 13, the upper specification

A luxury kitchen is a specification, not a style

Two kitchens can carry the same stone, the same door colour and the same brand of oven, and only one of them will read as expensive. The difference is not the shopping list. It is how tightly the parts are held to each other — gaps, alignments, the continuity of a surface across a join, whether a wall was made straight before anything was fixed to it.
This page sets out what that tier actually asks for: where money concentrates, what has to be decided before manufacture, and which stages the detail is won or lost in.
Field label — what the eye reads

Nobody notices a 2mm shadow line until it is 4mm at one end.

Where the difference is actually visible

Stand square-on to a finished kitchen and the tells are consistent. Door and drawer gaps that stay the same width from top to bottom. A handleless run where every finger pull sits at one height along four metres. Veining that continues across a mitred island edge instead of stopping at the corner. A rangehood set into a bulkhead with no packing strip apologising for the difference.
None of that is achievable by buying better parts late. It is drawn at the Kitchen Design stage, where panel sizes, reveals and appliance clearances are set against a measured room, and then manufactured to those numbers by Custom Cabinetry rather than adjusted on site. Walls in older bayside houses are rarely square; at this level the correction happens in preparation, not in the scribe.

Four places the budget concentrates

A premium kitchen is rarely expensive evenly. Cost gathers in four groups, and knowing which ones matter to you is the fastest way to shape a realistic scope.
Group 01

Surfaces

Thickness, edge profile, mitred returns, waterfall ends and full-height splashback planes. Slab selection and join placement move the price more than the material name does.
Group 02

Joinery and hardware

Made-to-measure carcasses, tall doors in one piece, internal drawers within drawers, soft-close runners rated for weight rather than for the showroom.
Group 03

Concealment

Butler’s pantries, appliance garages, integrated fridge and dishwasher panels, bins and small appliances kept off an empty bench. Storage is what keeps the room looking as it did on day one.
Group 04

Substrate and services

Straightened walls, packed and levelled floors, waterproofing, and power, water and lighting moved to the positions the drawing asked for. Invisible, and the reason the visible part holds.
Field label — sequence

At this level the expensive decisions are all made before anything is removed.

Where the detail is decided

Before site

Consultation · Measure
Room recorded square-on, services and wall condition noted.

Design
Reveals, panel sizes, appliance clearances and lighting positions fixed.

Quote
Scope priced against the drawing, not against a general idea of a kitchen.

Materials
Slab viewed and join placement agreed; long-lead items confirmed first.

On site

Demolition · Preparation
Walls straightened, floors levelled, services relocated to the drawn positions.

Cabinetry
Carcasses set to a laser line so the door gaps can be even.

Benchtops · Splashback
Templated off the installed joinery, then fitted as planned.

Finishing · Handover
Doors adjusted, sealing completed, the room checked square-on in daylight.

Field label — asked at the table

Four questions about this tier

Luxury is the tolerance you hold, not the label on the box.

Does it require a bigger kitchen?

No. A compact room specified tightly — one benchtop material, no exposed hardware, every appliance integrated — reads better than a large room assembled from compromises. See Small Kitchen Renovations.


Does everything have to be stone?

No. Mixing a hard-wearing primary bench with a warmer secondary surface is a deliberate move, not a saving. What matters is that the choice is made before the joinery is manufactured, because the substrate and edge details follow it.


What adds most to the program?

Structural change, relocated services and long-lead materials — particularly imported slabs and specified appliances. Preparation work behind the walls also takes longer when the room is being made genuinely square.


Can it be done in stages?

Partly. Surfaces and doors can be upgraded over a sound existing layout — that is Kitchen Makeovers territory. Integration, concealed services and handleless runs need the full sequence to be worth doing.

Index — read next

Luxury Kitchen Renovations in Moorabbin  —  the same tier as a local renovation service

Custom Cabinetry  —  why made-to-measure holds a line that modular cannot

Benchtop Materials Compared  —  how surfaces behave after a year of real use

Projects  —  layouts, materials and finished results, set out in full

Field label — next step

Have the room measured before the specification is fixed

At this level the drawing has to describe a real room: wall condition, service positions and the clearances the joinery will be made to. A measure is where that record is taken, and the quote is priced against it rather than against a general idea of a kitchen.