Home / Kitchen Guides / Kitchen Layouts
Measure book — the footprint

Kitchen layouts explained: galley, L-shape and island

Every kitchen is one of five footprints wearing different finishes. The footprint decides how many people can work in the room at once, how far the sink sits from the bin, whether a dishwasher door blocks a cupboard, and how much of a renovation is joinery rather than trades. This guide sets out what each layout supports, what it quietly limits, the clearances it demands, and which bayside house types it tends to turn up in — so the conversation about walls happens before anyone touches one.
Five footprints covered

01  Galley
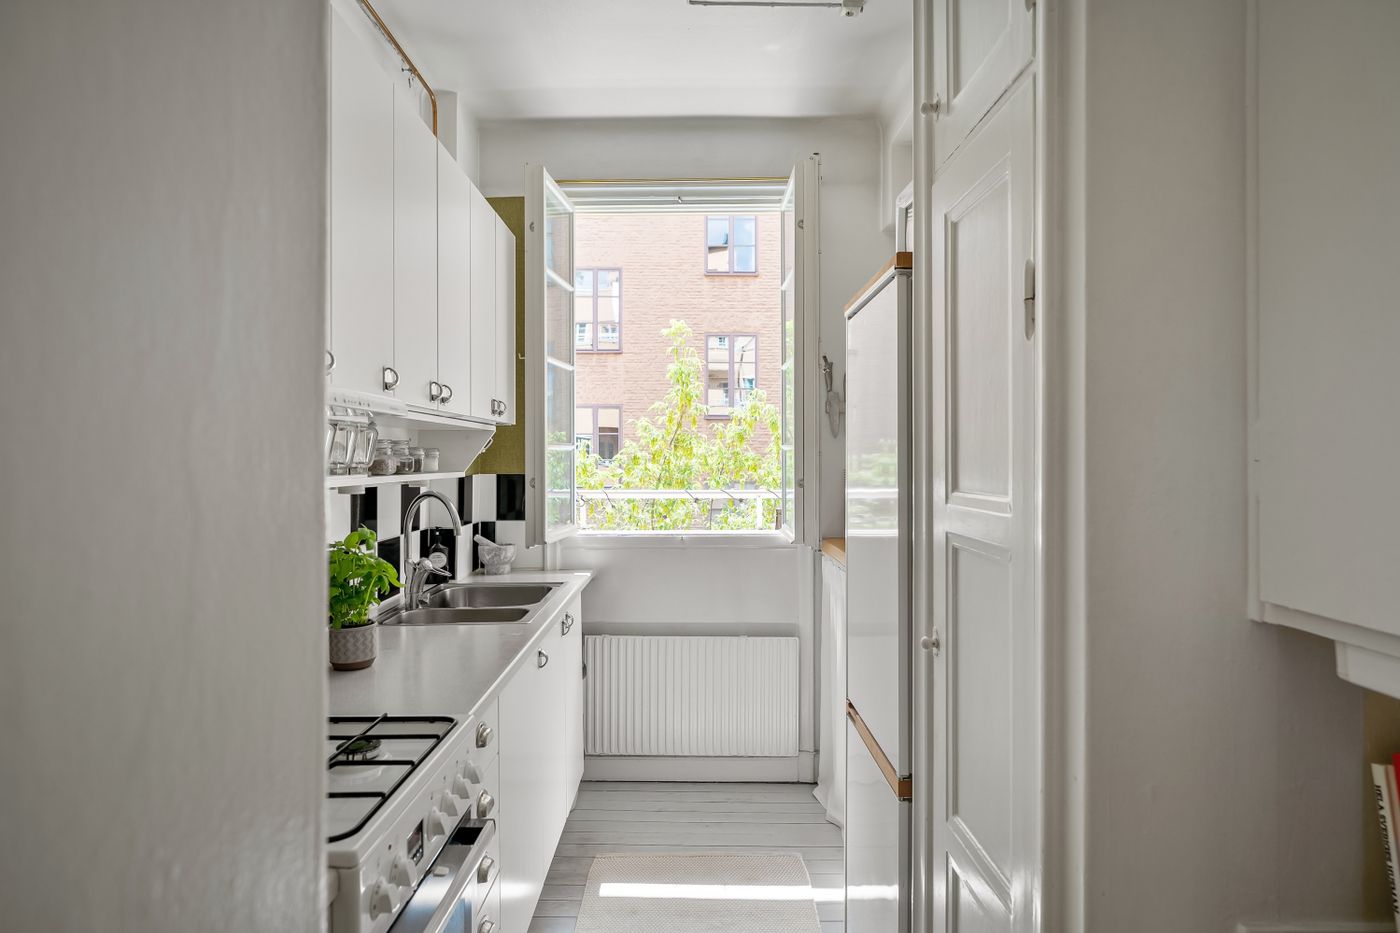
Two facing runs, one corridor

02  L-shape with a side door
Two walls, one interruption

03  Single-line
One wall, everything on it

04  U-shape
Three runs, two corners

05  Island
A run plus a free-standing bench
Most homes are already one of these. The question is whether it is the right one for the room.
Field note — before drawing

A layout is not a shape. It is a set of distances you walk a hundred times a week.
01

What the layout is actually deciding

Three positions govern a kitchen: the sink, the cooktop and the cold storage. Everything else — bins, drawers, landing space, where the kettle ends up — arranges itself around the triangle those three make. A layout works when that triangle is short and unbroken, and when there is bench either side of the two points you stop at most: somewhere to put the pan down, somewhere to stack the wet dishes.
It fails for reasons that rarely appear in photographs. A through-traffic path cutting the triangle. An open dishwasher door that locks someone into the corner. A fridge hinged so it opens against the only bench beside it. A galley narrow enough that two drawers cannot be open at once. These are measured problems, and they are cheapest to solve on paper — which is why the design stage tests bench runs, swing paths and appliance positions against the recorded dimensions before any pricing is settled.
Footprint 01

Galley

Two facing runs give the most bench and the most storage per square metre in the room, and the shortest triangle of any layout. What it limits is width. The corridor between the runs has to carry two people, two open drawers and an oven door, and in older units it is often under 1000 mm. Widening is rarely possible; the fix is usually shallower joinery on one side and moving the traffic path out of the working zone.
Footprint 02

L-shape with a side door

The standard footprint of a post-war brick veneer: two walls of joinery and a door to the side path or laundry breaking one of them. The L itself is generous and opens to a dining area. The door is the problem — it eats the end of a run, forces a short length of bench nobody uses, and pushes the fridge into the corner. The corner cupboard is the second: deep, dark, and worth engineering properly.
Footprint 03

Single-line

One wall carrying sink, cooktop, fridge and every cupboard, usually in an apartment or a converted rear room. It reads as open and it keeps the floor clear. What it limits is landing space: with three appliances on a run of around 3000 mm, the bench between them disappears. Full-height joinery at one end and drawers rather than doors below recover most of what the single wall cannot give.
Footprints 04 & 05

The U-shape and the island

U-shape. Three runs wrap the cook, which makes the triangle very short and gives more bench than any other closed layout. The cost is two corners and a single entry. It suits one person cooking and suits a room with a window on the middle run; it becomes a bottleneck when the kitchen is also the route to the back door. Where a U is too tight, removing the third run and adding a bench opposite is a remodel, not a refresh — the work belongs to Kitchen Remodelling.
Island. An island is not a layout on its own; it is a run plus a free-standing bench, and it only works if the room can give up roughly 2200 mm of width to the bench and its two walkways. Put the sink or cooktop in it and you are committing to services in the floor — a slab penetration, waste falls, power and, for a cooktop, ventilation. Keep it as prep and seating and it stays a joinery decision. That choice is settled early, because it changes the demolition and preparation stages of a complete kitchen renovation more than any finish will.
Open-plan white kitchen with a large island, timber cabinetry, pendant lights, integrated appliances and seating.
Reference photograph: an island with seating on the far side, the arrangement a rear extension usually allows and a closed L usually does not.
Field note — the figures

The clearances each layout demands


Common working dimensions, checked against the room rather than assumed from it.
Read across the three columns: the same five figures, answered by the three footprints bayside rooms most often hold. Each one is confirmed on site at the measure before anything is drawn.
Galley
Two facing runs

Walkway1000 to 1200 mm between the two runs.
Under 1000 mm the corridor stops carrying two people, and two facing drawers cannot be open at once.

Landing space300 to 400 mm beside the sink and the cooktop.
The easiest layout to find it in: the opposite run can take what the working run cannot.

Bench depth600 mm, or 500 mm on one run.
Dropping one side to 500 mm returns 100 mm to the corridor without losing a cabinet.

SwingsOven and dishwasher doors open into the only walkway.
They are drawn against each other, because both cannot be open at the same moment.

Where it fails firstWidth.
Nothing in a galley can be traded for corridor, so the room width decides how deep the joinery may be.

L-shape with a side door
Two walls, one interruption

Walkway1000 mm clear in front of the working corner.
More where the kitchen is also the route to the back door and the path crosses the triangle.

Landing space300 to 400 mm beside the sink and the cooktop.
The short bench beside the side door rarely counts: it collects things, it does not serve the cook.

Bench depth600 mm on both legs.
Behind them sits the deepest cabinet in the kitchen, reached through one opening and worth engineering.

SwingsSide door, fridge hinge and corner cupboard, set out together.
Each one can cancel the others, and the hinge side is the detail most often left to the delivery.

Where it fails firstThe interruption.
A door part-way along a run removes bench exactly where the layout can least afford to lose it.

Island
A run plus a free-standing bench

Walkway1000 mm to the bench face, 1100 mm where stools sit behind.
Measured to the edge of the top, not to the cabinet underneath it.

Landing space300 to 400 mm beside the sink and the cooktop.
If either of them sits in the island, that landing is needed on both sides of it.

Bench depth600 mm around the perimeter, plus about 300 mm of overhang for seating.
Which is why the room has to give up roughly 2200 mm of width before an island earns its place.

SwingsChecked on the side an oven or dishwasher opens.
An appliance door and a stool want the same air; one of the two has to move on the drawing.

Where it fails firstRoom width, then services.
Putting a sink or cooktop in the island commits the job to waste, power and ventilation in the floor.

Measure book — page three

How a layout is tested before a wall is touched

The measure records more than the room: ceiling height, out-of-plumb walls, window sill heights, the position of the waste, gas and meter box, and whether the wall you would like to remove is carrying something. Those figures decide which of the five footprints the room can actually hold, and they usually rule one or two out immediately.
From there the design stage draws the plan and the elevations at scale, sets every appliance and swing on them, and works the clearances above against the real dimensions rather than the nominal ones. Two options are often worth pricing side by side: keeping the existing footprint and rebuilding within it, or moving one service to unlock a better one. The difference between those two paths is where the money goes — not into the doors, but into the trades.
Continue in the guides
Read the layout first, then the things that sit on it.

Small Kitchen Ideas for Bayside Units and Galleys
What to do when the corridor cannot get any wider.

Planning a Kitchen Renovation Step by Step
The order decisions have to be made in, and why.

Kitchen Storage Ideas That Survive Daily Use
Corners, deep drawers and the cupboard nobody reaches into.

What Drives Kitchen Renovation Costs in Melbourne
Why moving a service costs more than changing a finish.

Kitchen Lighting: Task, Ambient and Under-Bench
Lighting follows the bench runs the layout sets.