
What drives kitchen renovation costs in Melbourne
Cost concentrates in four places
Cabinetry: quantity first, finish second
Benchtops: material, edge and every join
Appliances: the line you control most
Services: how far the sink and the power move
Three scopes, three different sums
Makeover
What is disturbedSurfaces only. Walls, floors and carcasses stay closed.
Where cost concentratesThe benchtop and the fronts — two lines, and little behind them.
Services movedNone. Sink, gas and circuits hold their existing positions.
CabinetrySound carcasses kept; new doors, drawer fronts and handles.
Benchtop and splashbackNew top templated off the cabinets you are keeping; splashback renewed behind it.
What the design stage producesA finish schedule and a set of door and benchtop sizes.
Remodel
What is disturbedPart of the room: some wall and floor opened where the plan changes.
Where cost concentratesRelocation, and making good after the trades have been.
Services movedSome: a waste, a gas point or a circuit repositioned to suit the new plan.
CabinetryNew joinery in a reworked footprint — a bank moved, an island added.
Benchtop and splashbackNew top over the new plan, often with a join or a return the old layout never had.
What the design stage producesA revised plan, elevations and a service set-out to price against.
Complete renovation
What is disturbedThe whole room, stripped back to bare walls and floor.
Where cost concentratesJoinery volume, and the trades that attend twice — rough-in, then fit-off.
Services movedSet out fresh; the wet zone and power go wherever the design puts them.
CabinetryThe full run drawn and built new, to the ceiling where the design asks for it.
Benchtop and splashbackBoth specified early, then templated and installed in sequence after cabinetry is fixed.
What the design stage producesFull documentation — plan, elevations, joinery and finishes — priced as one scope.
Why a meaningful figure follows the measure
Six things to settle before you ask for a number
01 Is the layout staying or moving?
The single largest fork in the road; everything else follows it.
02 How many metres of joinery, and how tall?
Overheads to the ceiling change both the quantity and the install.
03 Drawers or doors below the bench?
A storage decision first, a hardware cost second.
04 Which benchtop family, and how many joins?
Material and fabrication are two separate lines on the same page.
05 Freestanding appliances or integrated?
Integration adds panels, cavities and tolerance to the cabinetry.
06 Splashback: tile, stone or glass, and how high?
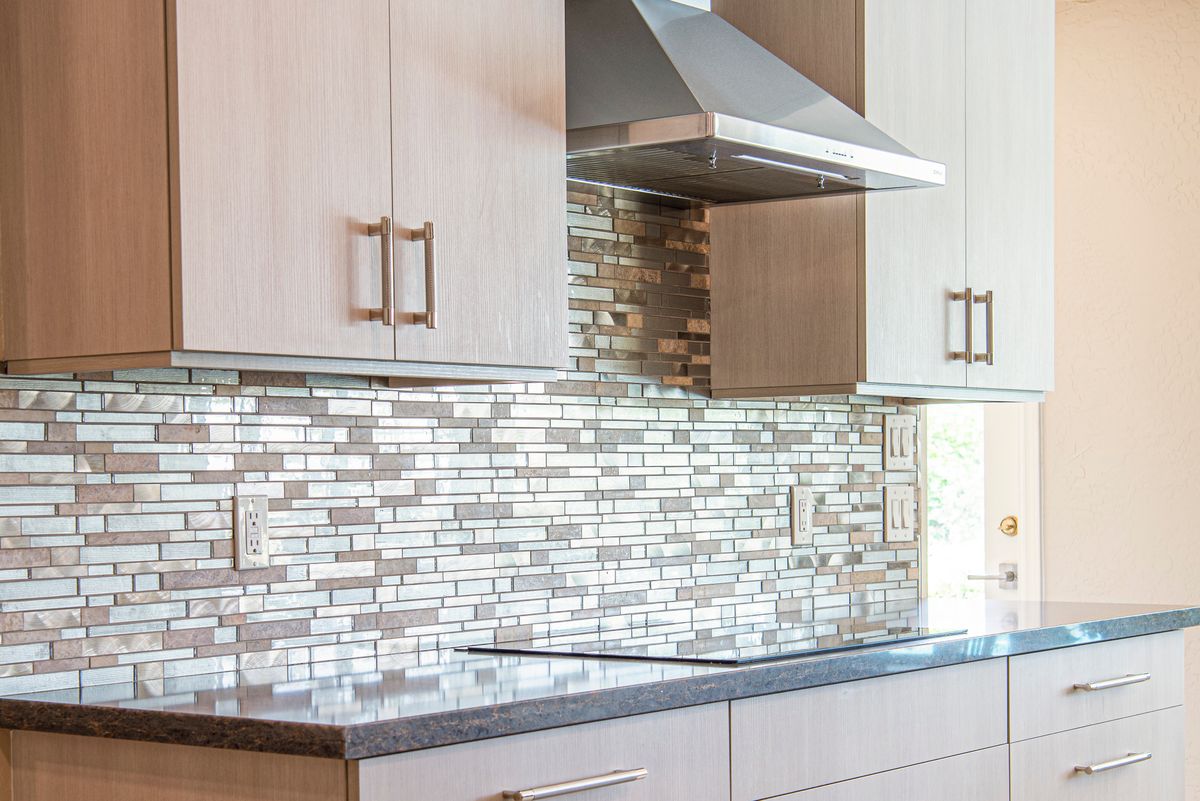
Full height to the underside of the overheads is a different job to a band. See splashbacks.
Where this guide leads
Planning a Kitchen Renovation Step by Step — the order decisions should be made in.
Benchtop Materials Compared for Real Kitchens — how each surface behaves once it is in daily use.
Kitchen Layouts Explained: Galley, L-Shape and Island — what each footprint allows before cost enters it.
Choosing Kitchen Cabinetry: Doors, Finishes and Hardware — the finish level that sits on top of the quantity.
Small Kitchen Ideas for Bayside Units and Galleys — getting more from fewer metres of joinery.