Kitchen design in Moorabbin begins with a measured room
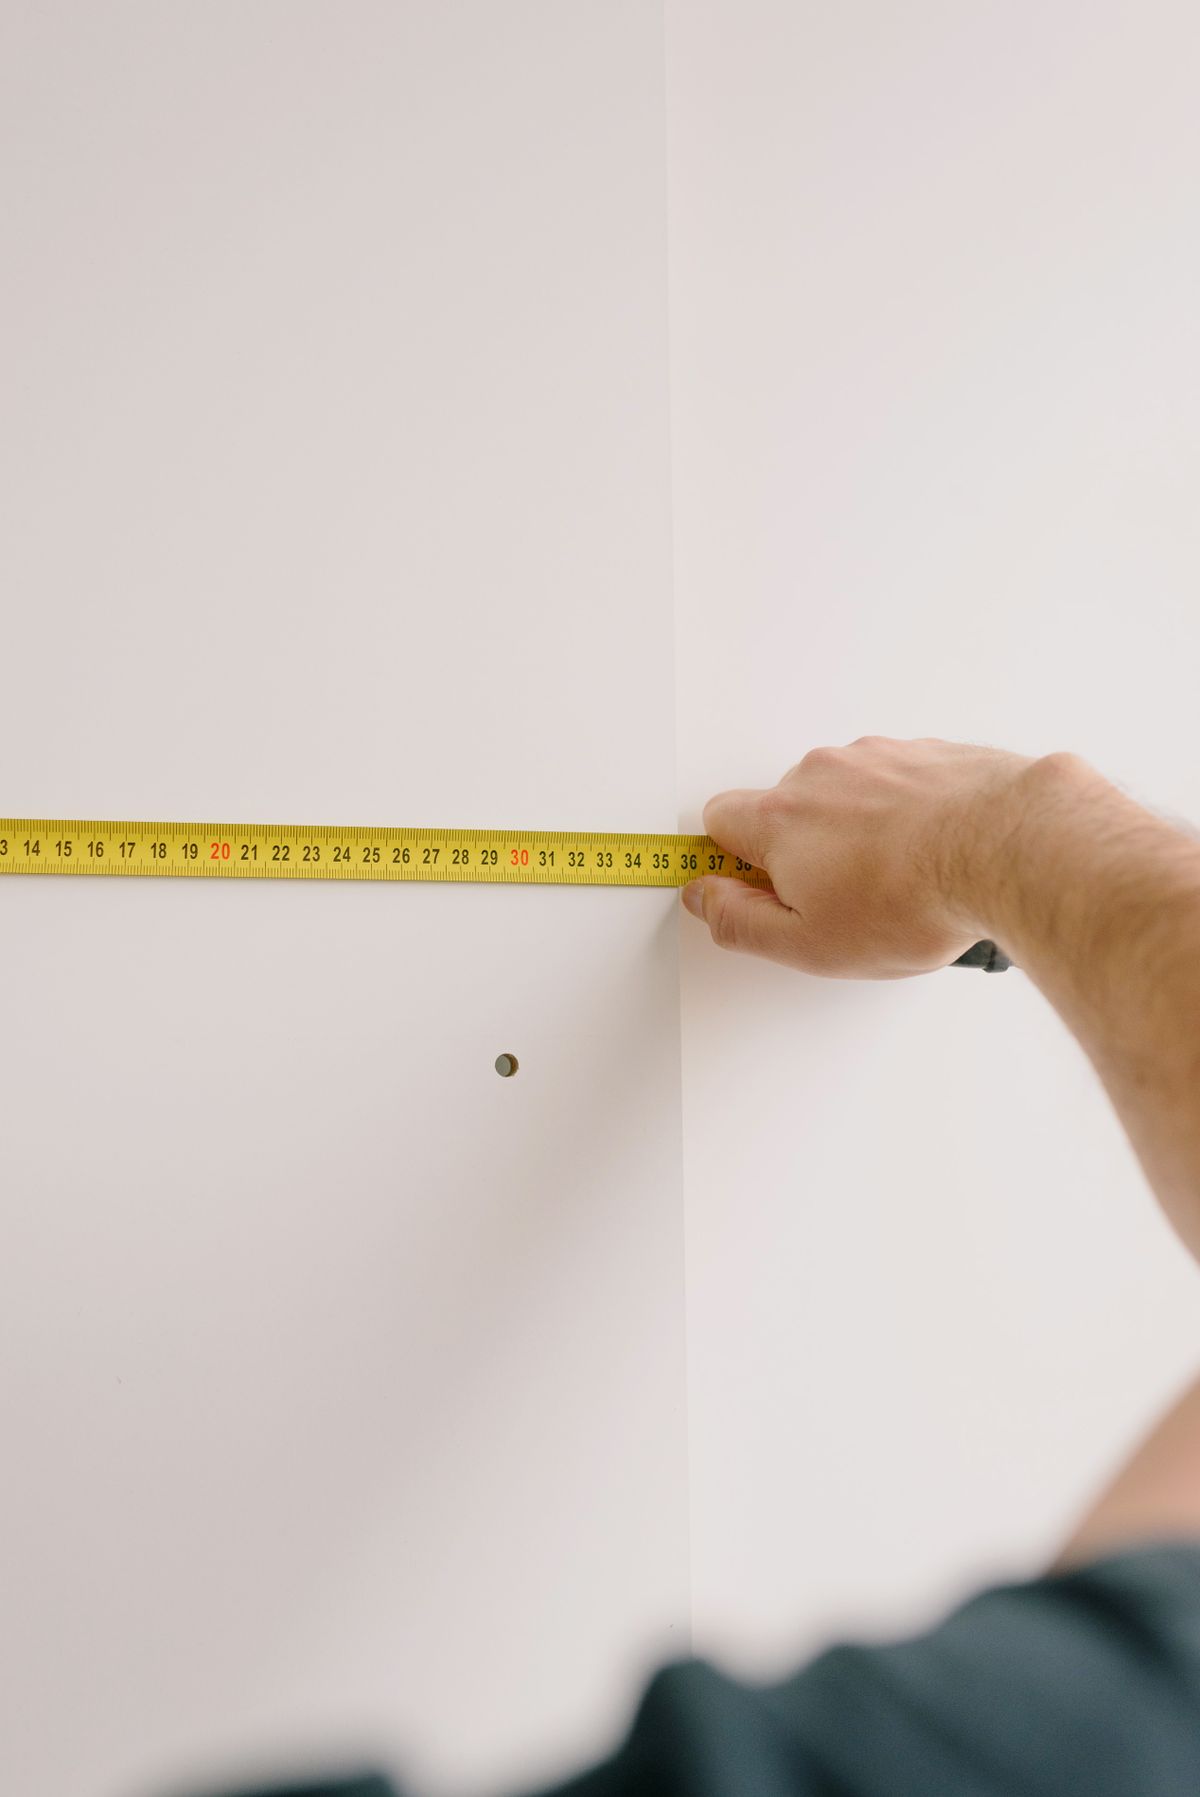
What the on-site measure records
The measure is the working document behind every drawing, order and price. It is taken in your kitchen, not estimated from a floor plan.
Wall lengths, squareness and ceiling height at both ends of each run
Window and door openings, sill heights, architraves and door swings
Existing waste, water, gas and power positions
Floor level across the room and the build-up beneath the old kitchen
Sizes of any appliances you intend to keep, including the fridge cavity
The delivery path from the front door to the kitchen
What the measure answers: layout, or only finishes
Once the room is on paper, the question becomes answerable. If the bench beside the cooktop is too short to land a hot pan, if the fridge door blocks a walkway, if there is no run long enough to prepare and serve from, or if the sink, cooktop and fridge sit in a line that forces you to cross the room repeatedly, the footprint is the constraint. That is Kitchen Remodelling territory, or a complete kitchen renovation where services and walls move with the cabinetry.
If the runs measure well, the appliances land where they should and the carcasses are sound, the layout is not the problem. Then the design work concentrates on surfaces and doors — a kitchen makeover with new benchtops and a reworked splashback. Both answers come out of the same measure; only one of them needs a demolition stage.
Three footprints these rooms keep returning to
Galley
L-shape with a side door
Single-line unit kitchen
Design decisions, taken in order
1. Zones. Where you unpack, prepare, cook, wash and store. Zones are set before a single cabinet is drawn, because they decide the rest.
2. Bench runs. Continuous working length, landing space either side of the cooktop and sink, and the depth of the main run.
3. Appliance positions. Oven height, cooktop and rangehood alignment, fridge cavity and clearances, dishwasher beside the sink and the services each one needs.
4. Storage. Drawers against doors, pantry type, corner solutions and what lives within reach of each zone — detailed further on Kitchen Storage.
5. Lighting and finishes. Task light over the bench, under-cabinet light, then door style, handles, benchtop and splashback selected together rather than one at a time.
The documentation your build is priced from
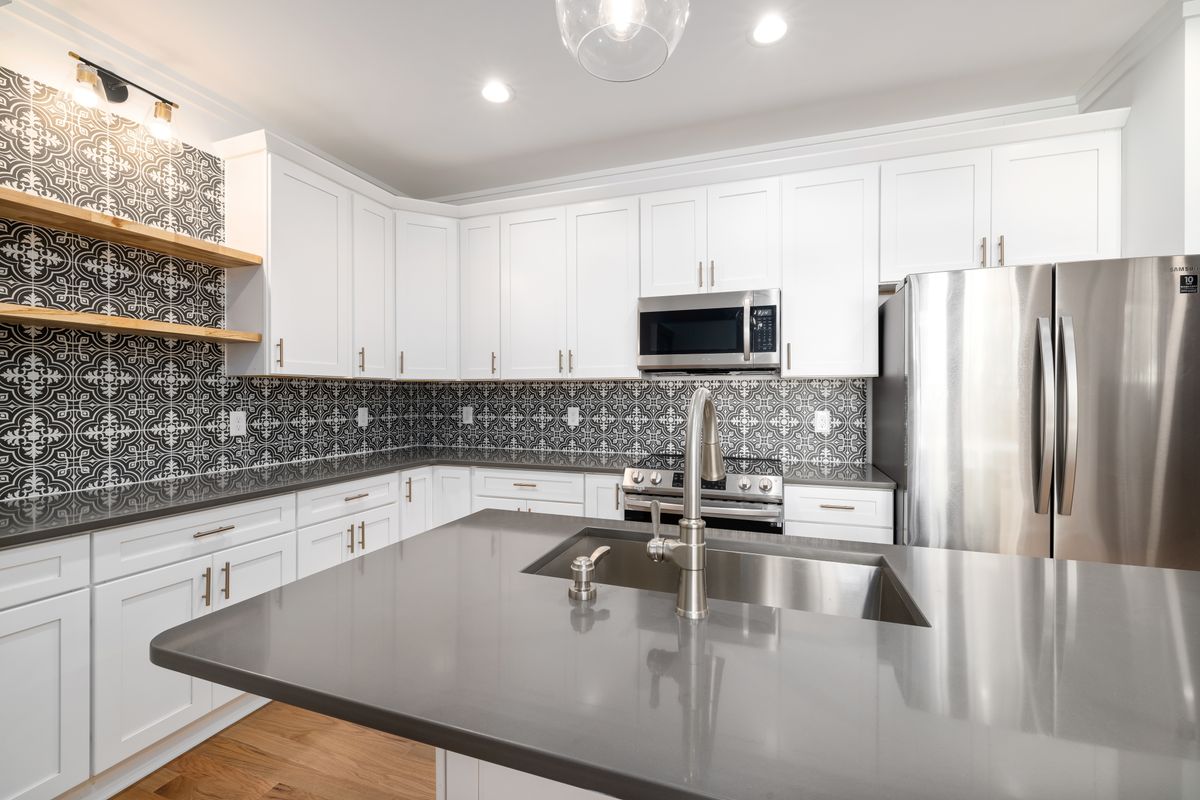
Design finishes when the kitchen can be built from paper. That means a scaled plan of the room as measured, an elevation for every run, appliance and service positions marked for the trades, and a finish schedule naming each selection — door style and colour, handles, benchtop material and edge, splashback, and any tiling.
Your quote is written from that documentation rather than from a rough idea of the room, which is why cabinetry can be ordered and the build sequence scheduled without renegotiating the design later. The same drawings carry through demolition, preparation, cabinetry installation, benchtop templating and handover.
Questions about the design stage
Can you design around appliances we already own?
Does a new design mean moving plumbing or gas?
Can the design keep our existing layout?
What happens between design and the start of the build?
Do small kitchens still need a design stage?
Complete Kitchen Renovations — when the drawings change the footprint.
Small Kitchen Renovations — galley, apartment and single-line rooms.
Kitchen Storage — drawer systems, pantries and corner solutions.
Custom Cabinetry — joinery made to the measured dimensions.
Reading first? Kitchen layouts explained and planning a kitchen renovation step by step.