Kitchen renovation questions, answered
01 Before you start
Layout or finishes, and what a measure settles
02 Design and quoting
What the drawings produce, and why cost follows scope
03 Materials
Benchtop, splashback and cabinetry, in order
04 The build
Sequence, preparation and what is disturbed
05 After handover
Adjustment and care of new surfaces
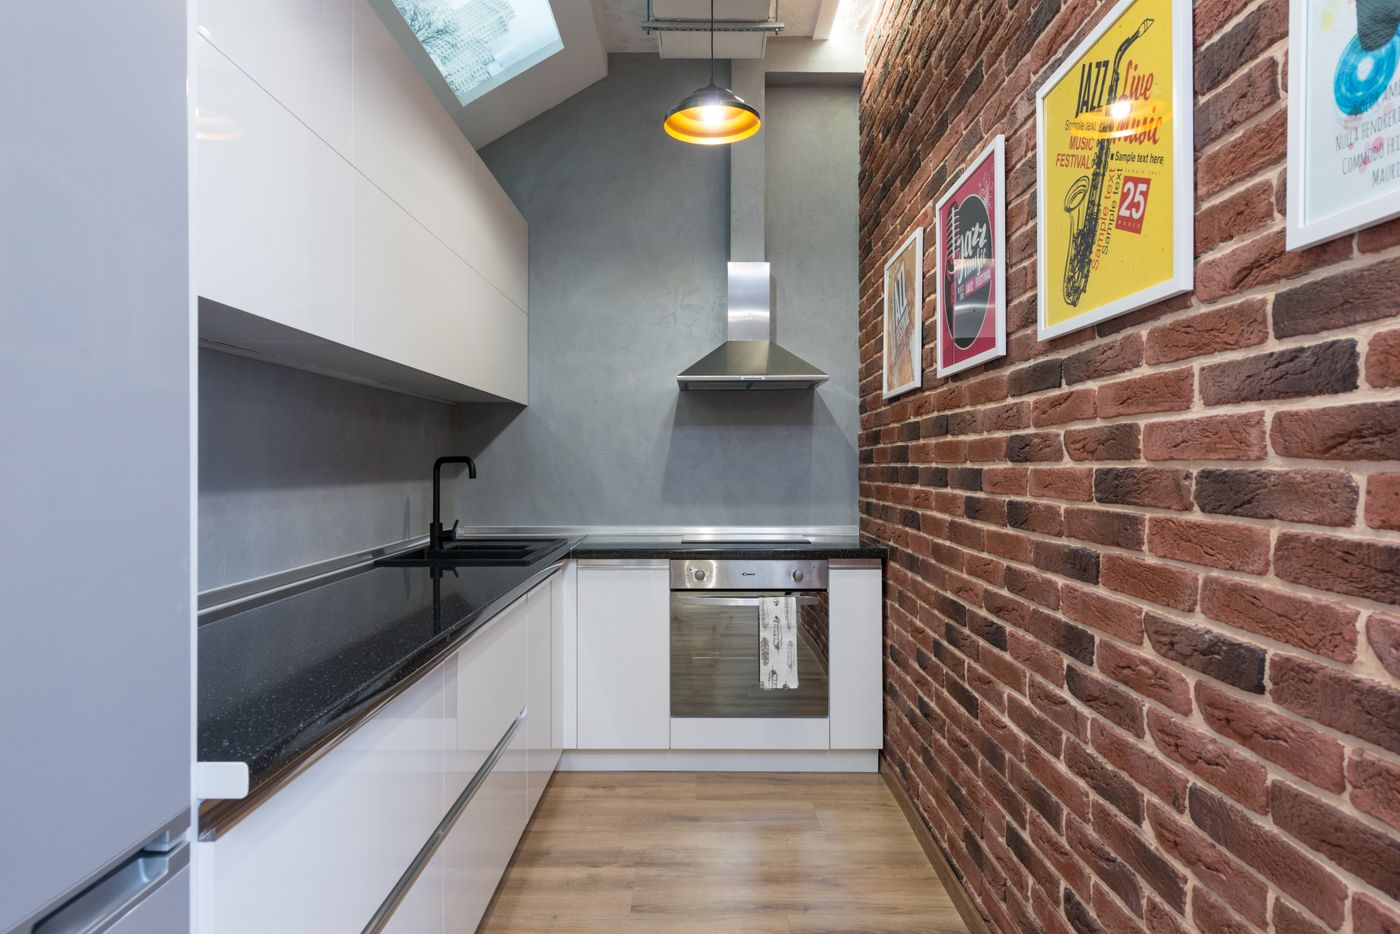
Reference photograph: a compact kitchen with white cabinetry, black stone benchtops and an exposed brick wall — a finished room in which layout, joinery, surface and sequence have each already been decided, which is what the answers below work back through.
Before you start
Is my problem the layout, or only the finishes?
What does a measure actually establish?
Can a small kitchen be improved without moving walls?
Design and quoting
What does the design stage produce?
Why does the quote come after the design, not before?
Can I compare two scopes side by side?
What should I have ready when asking for a quote?
Materials, and the order they are decided
Which benchtop material should I choose?
Is the splashback a late decision?
When are storage decisions locked in?

The build
What is disturbed while the work runs?
What happens between demolition and cabinetry?
Why can't the benchtop be made earlier?
After handover
What happens at handover?
Will doors and drawers need adjusting later?
How should new surfaces be looked after?
Take the question to the room
Kitchen layouts explained
Galley, L-shape and island, and what each one limits
Planning a renovation step by step
The order decisions are actually made in
What drives renovation costs
Why scope moves the figure more than size
Small kitchen ideas
Gains inside an unchanged footprint
All kitchen services
Twelve services from design through to makeovers
Projects and references
Layouts, materials and finishes to work from