On this page

Four dimensions that decide

Three moves that recover space

Building on one working wall

Finishes that keep a small room calm

Do the walls have to move?

A small room forgives nothing that was measured loosely.
Home / Kitchen Renovation Services / Small Kitchen Renovations
Measure book — service 03

Small kitchen renovations for Moorabbin galleys, units and side-door L-shapes

A compact kitchen is not a large kitchen reduced. The galley runs in post-war Moorabbin and Highett houses, the single-line kitchens in bayside units, the L-shape interrupted by a door to the yard — each is governed by a short list of dimensions that either work or do not. We plan small kitchens around those figures first and the finishes second, which is why the tape comes out before anything else is discussed.
Field note — constraints

Most small kitchens fail for reasons you can write down in four numbers.
03

What actually constrains a small kitchen

Before a door style or a stone is chosen, the measure records the figures that set the limits of the room. Four of them do most of the work.

Circulation width. The clear gap between opposing runs, or between bench and wall. Narrow it too far and a dishwasher door, an open drawer and a second person all want the same floor at once.

Uninterrupted bench length. Not total benchtop, but the longest clear stretch between sink, cooktop and wall. Preparation happens there, and in a compact kitchen it is usually the first thing sacrificed by accident.

Door and drawer swing. The arc of the yard door, the laundry door, the fridge and the oven, drawn on the plan. Plenty of ideas that look sound in elevation are removed by a single swing.

Appliance and service positions. Rangehood clearance, fridge cavity, the existing waste and gas points. These, more often than cabinetry, decide where a run has to stop.

Those four figures come from the same site measure that begins every job — the stage described on Kitchen Design, and set out in full on our 12-step process.
Field note — three moves

Three moves that recover usable space without extending the room

Extending a bayside kitchen is not always possible and is rarely the first answer. In compact rooms, most of the gain comes from using the height, changing how the storage opens, and editing the run rather than lengthening it.
Move one

Take the joinery full height

Overhead cupboards that stop at 2,100mm leave a dust shelf and waste the best storage in the room. Carrying cabinetry to the ceiling returns volume without taking a millimetre of floor, and gives the eye a single clean line in a narrow space.
Move two

Trade base doors for drawers

A base cupboard hides its own back corner; a drawer brings it to you. In a galley where you cannot step back, deep drawer banks under the bench remove the crouching, the stacking and most of the reason people think they have run out of room.
Move three

Shorten the kitchen, lengthen the bench
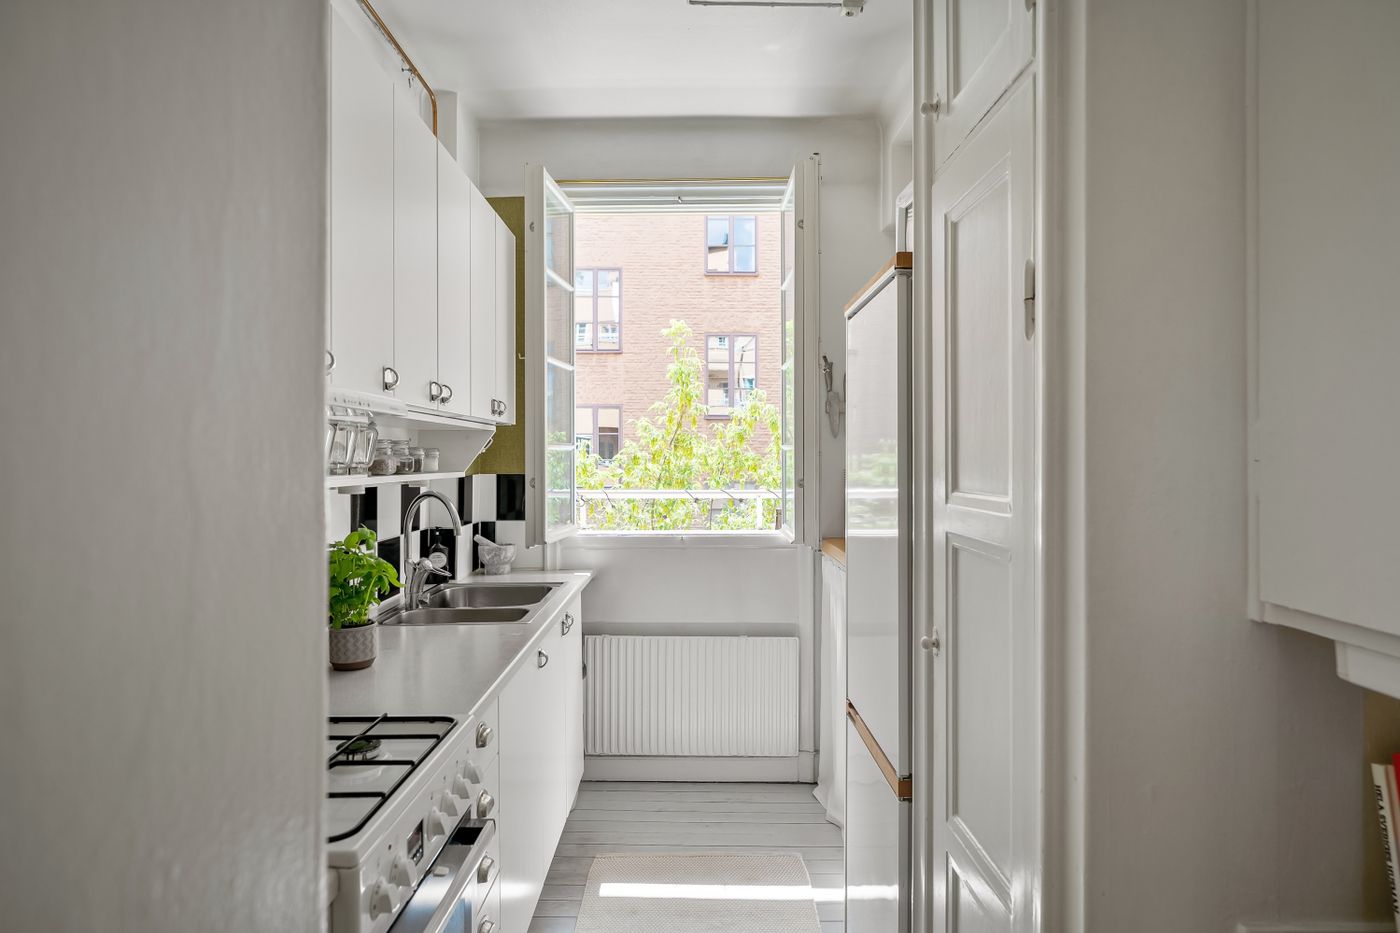
Relocating the fridge to the end of the run, or losing one tall unit, often buys a continuous preparation stretch between sink and cooktop. Less cabinetry, better kitchen — the trade only becomes visible once the plan is drawn to scale.
Field note — finishes

Finishes that keep a small room calm

Compact kitchens read as cluttered when the surfaces argue. The usual remedy is fewer decisions, held consistently: one cabinetry colour carried floor to ceiling, handles that sit flush or disappear into a rail, and a benchtop with a quiet pattern rather than a dramatic vein that has nowhere to run out.
A full-height splashback in a single material removes the horizontal break between bench and overheads and makes the wall look longer than it is; smaller formats and busy grout lines do the opposite in a narrow room. Where the kitchen is open to a living space, matching the floor through both rooms costs little at the tiling stage and buys the most apparent space of any finish decision.
Material options are compared in detail on Kitchen Benchtops, Kitchen Splashbacks and Kitchen Tiling.
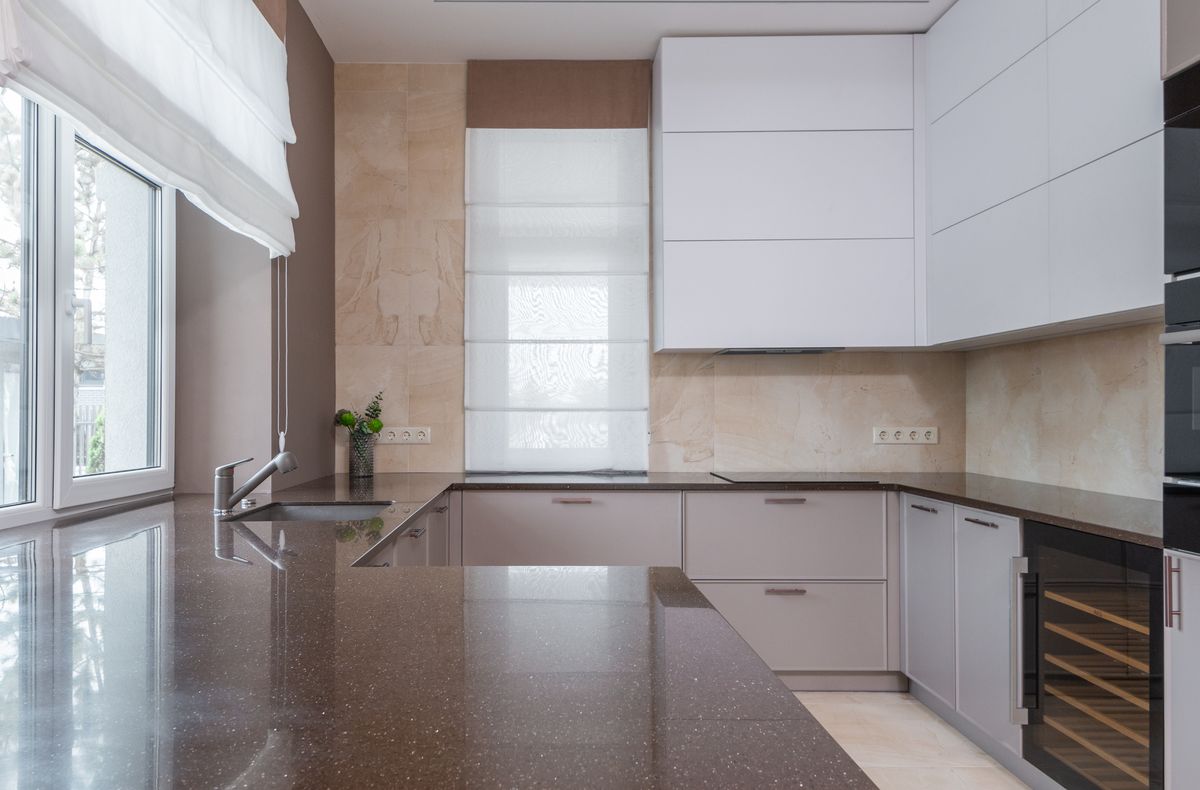
Compact contemporary L-shaped kitchen with white flat-front cabinetry, dark stone benchtops, integrated appliances, pale stone wall finishes and a large window.
Reference photograph: one cabinetry colour, a quiet stone benchtop and a splashback in a single material — few finish decisions, held consistently.
Field note — questions

Do the walls have to move?

Usually not. Removing a wall is one option among several, and it is the one with the longest tail — structural checks, ceiling and floor making-good, and services to relocate. In most compact bayside kitchens the same gain can be found by reworking the run, changing how storage opens and reclaiming the height. Where a wall genuinely traps the kitchen, the measure and plan will show it plainly, and the work is scoped as remodelling rather than a like-for-like replacement.

Can a dishwasher fit in a narrow galley?
Often yes, but it is a plan question, not a wish. The door must open without blocking the only circulation path, and it needs to sit within reach of the waste and water. Where it will not work beside the sink, relocating the sink itself is sometimes the cheaper change.

Is a small kitchen a smaller job?
There is less cabinetry and less benchtop, but the same stages, trades and inspections apply. Cost concentrates in the fixed work — services, preparation, appliances and installation — rather than in linear metres. The cost guide explains what moves the figure.

Can we keep the layout and still gain storage?
If the carcasses are sound and the plan works, replacing doors, benchtop and splashback while adding drawer systems inside the existing boxes is a legitimate path — see Kitchen Makeovers.

Next step

Start with the measure

Send us the room — suburb, kitchen type, what currently gets in the way — and we will arrange a measure across Moorabbin, Highett, Hampton East, Bentleigh, Bentleigh East, Cheltenham, Mentone and Heatherton. The plan that follows will show whether your kitchen needs a new layout or only a better-organised one.
Or ask a question first through the contact form.
Read alongside this page

Kitchen DesignWhere the measure becomes a plan

Kitchen StorageDrawer systems, corners and pantries

Custom CabinetryMade to measure for awkward runs

Kitchen MakeoversKeep the layout, change what you touch

Small kitchen ideas for units and galleysGuide

Projects & referencesLayouts, materials and finishes