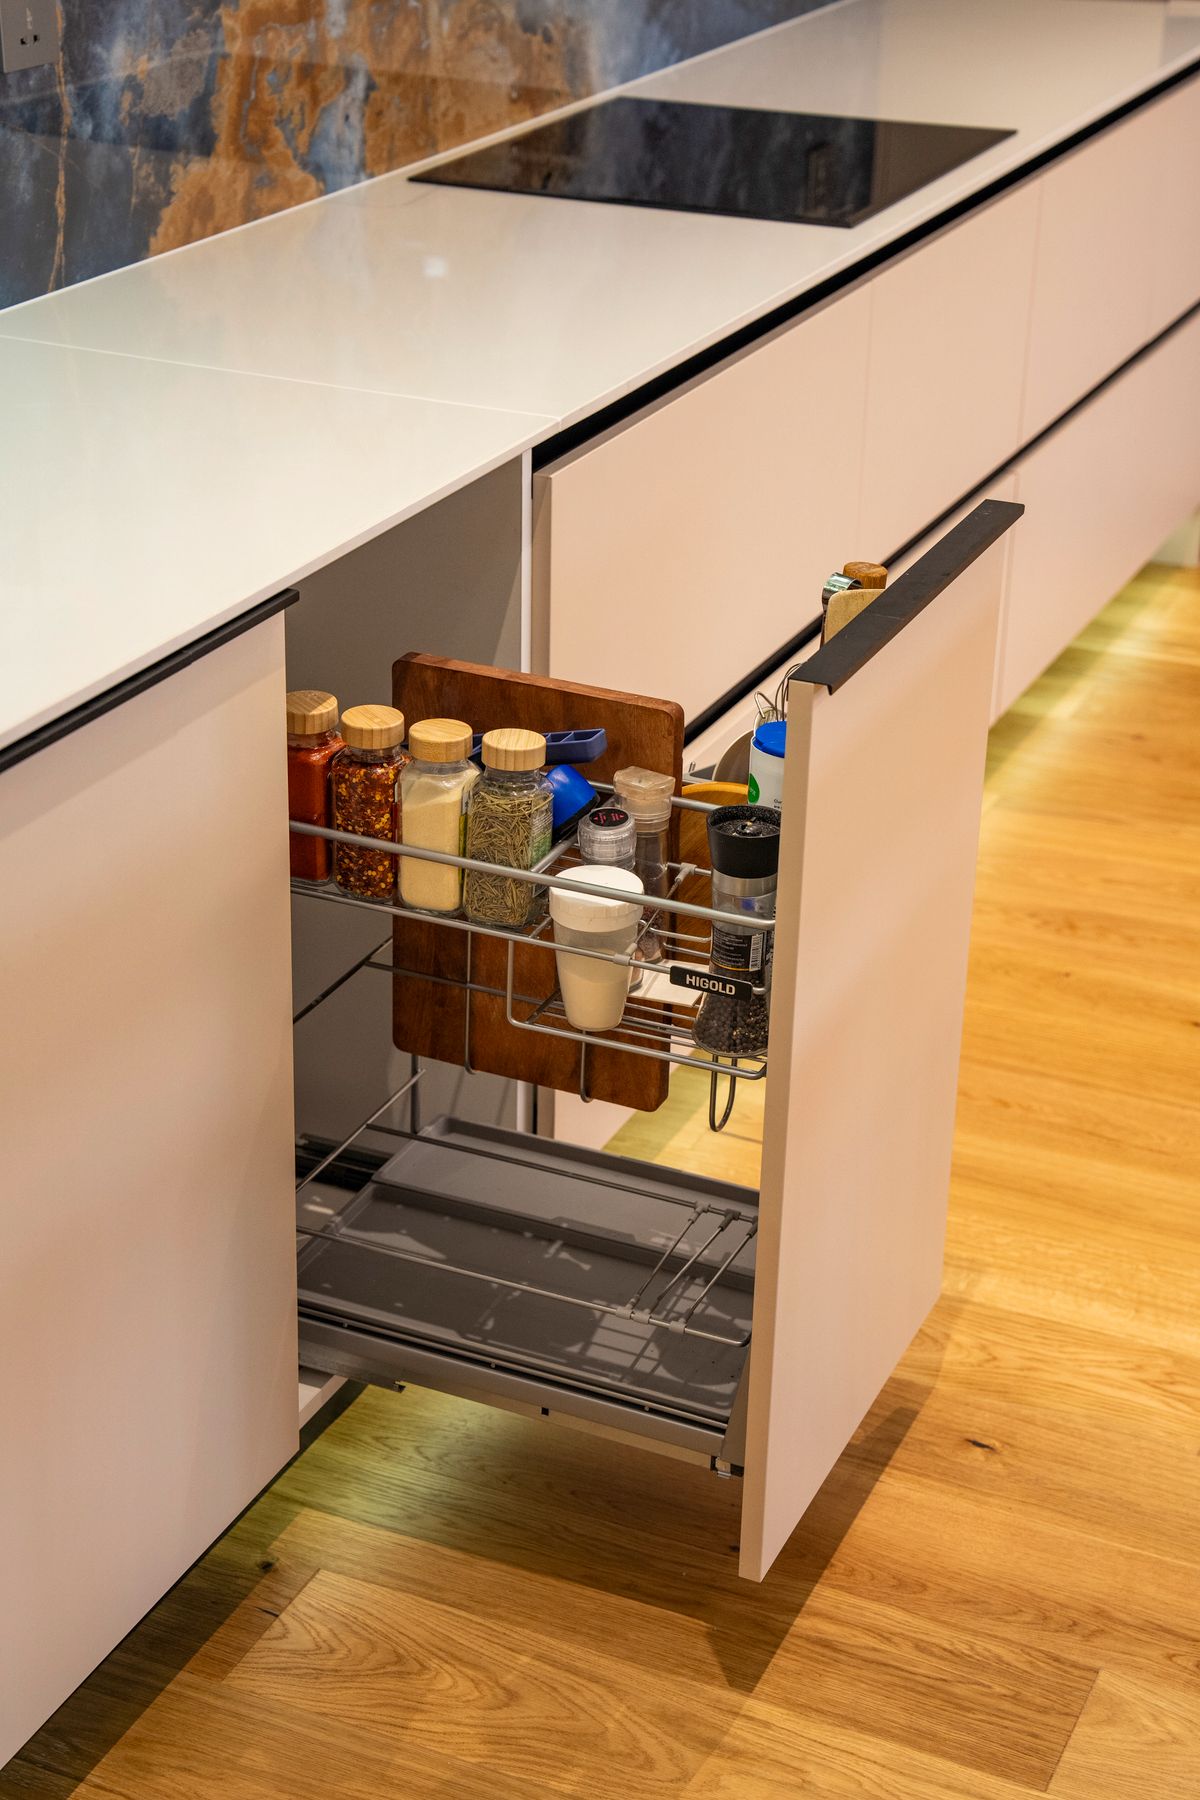
Kitchen storage solutions and pantries
What is stored, where it is used, how far it travels
A cupboard only works when the thing inside it is close to the bench it is used on. The measure takes the room’s dimensions; the storage conversation takes an inventory — how many pots, how tall the small appliances are, whether the bins are kerbside or council-sorted, whether dry goods live in packets or decanted jars, and which shelf has been unreachable for years.
Those answers set the cabinet widths, the drawer depths and the internal heights before a single door finish is chosen. It is also the point at which a small kitchen usually gains its space back: not by adding cupboards, but by replacing a deep, dark base cupboard with drawers that bring the back of the run out to you.
Within one step of the sink
Deep pot drawers with internal dividers
Pull-out bin and recycling units under the sink
Dry goods and bench appliances
Pantry: single door, twin-door or walk-in where the plan allows
Appliance garage with roller or bi-fold door
Bulk, awkward and rarely used
Full-height joinery taken to the ceiling line
Corner pull-outs, carousels or a blind-corner unit
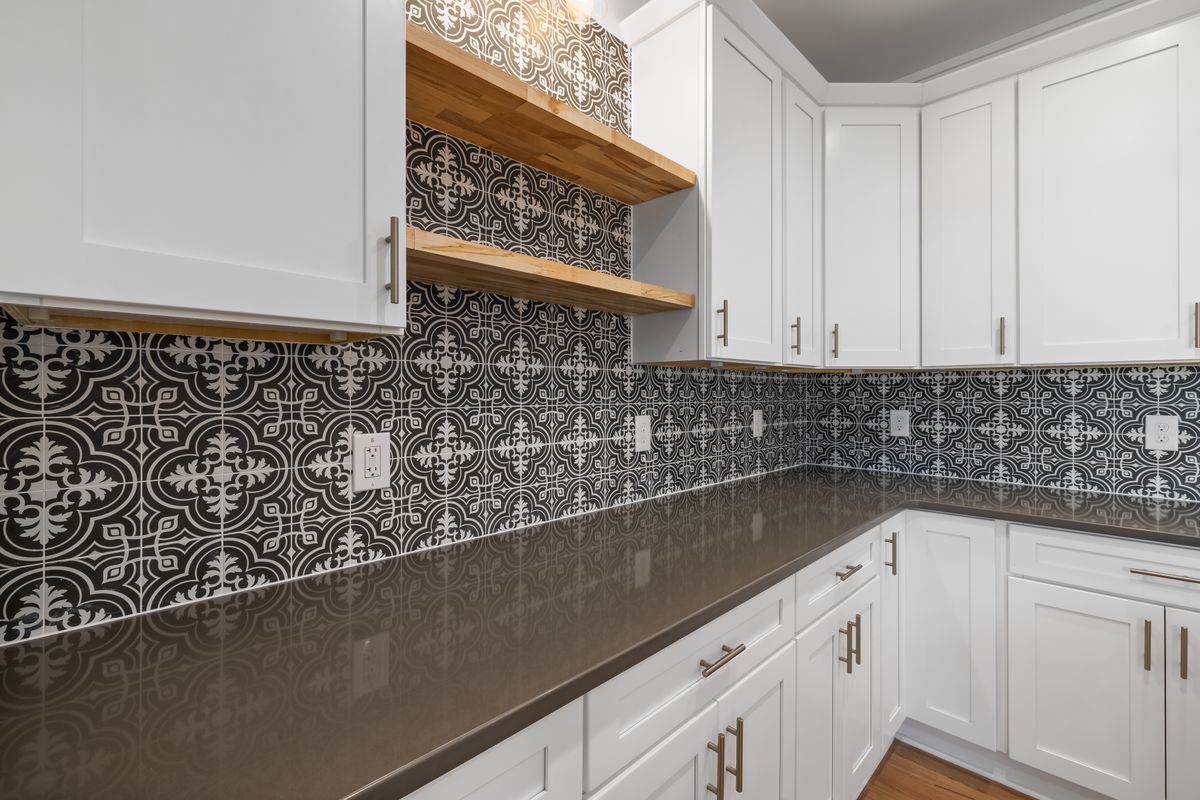
Storage that is built, not bought
Cabinet widths and the split between drawers and doors
Pantry position, depth and the power behind its doors
Corner access, because the carcass has to suit the fitting
Bin and recycling units, which govern the sink cabinet
Full-height runs, bulkheads and the ceiling line above them
Storage that can wait
Drawer dividers, knife blocks and cutlery inserts
Pantry baskets, jars and shelf risers
Adjustable shelving heights inside an existing carcass
Door-mounted racks and under-shelf fittings
Open shelf styling above the bench
Common storage questions
Is a walk-in pantry worth losing bench run for?
Drawers or doors in the base cabinets?
Can storage be improved without a full renovation?
Custom Cabinetry — joinery cut to the walls, for pantries and awkward corners.
Kitchen Cabinets — carcasses, doors, hardware and how the boxes are built.
Small Kitchen Renovations — recovering space in galleys, units and side-door L-shapes.
Kitchen Design — where the storage plan is drawn and fixed.
Kitchen Storage Ideas That Survive Daily Use — the guide version of this page.